Step into a world of luxury and charm with this absolutely stunning one-year-new home in the breathtaking lagoon community of Epperson Ranch, home to the first crystalline lagoon in the U.S. Offering an unparalleled resort-style lifestyle, this home has been thoughtfully enhanced with premium upgrades over the past year. The bright and welcoming open floor plan is enhanced by elegant canned lighting and neutral designer paint, creating a warm and inviting aesthetic. The gourmet kitchen is a culinary dream, featuring a double oven, 42” cabinets, and sleek tile flooring that extends through all main living areas and wet spaces. Two sliding glass doors seamlessly connect the indoor space to the stunning outdoor retreat. Recent upgrades elevate this home’s charm, including a fireplace and mantel accent wall with shelving and cabinetry in the living room, board and batten in the entryway, a custom front door and a fully extended, screened, and sealed paver patio (25 ft x 30 ft)—perfect for entertaining. The lush landscaping has been enhanced with retaining walls, and a vinyl fence ensures privacy. Additional conveniences include upgraded lighting and fans, a water softener with reverse osmosis, built-in master shower shelves, and a ceiling rack in the garage for added storage. Beyond the home’s exceptional design, Epperson Ranch offers an unmatched lifestyle with its 7.5-acre crystal-clear lagoon, complete with a bar and grill, floating obstacle course, sand volleyball, and kayaking. Enjoy access to a community lake house, dog park, and playgrounds—all designed for leisure and adventure. This is more than a home; it’s a lifestyle. Don’t miss your chance to experience the best of resort-style living in Epperson!
Sold for $515,000
$515,000
32004 SAPNA CHIME DRIVE, WESLEY CHAPEL, FL 33545
4beds
2,601sqft
Single Family Residence
Built in 2024
6,011 Square Feet Lot
$497,300 Zestimate®
$198/sqft
$3,230 Estimated rent
Home value
$497,300
$448,000 - $552,000
$3,230/mo
Zestimate® history
Owner options
List your home for rent
$3,230/mo
Rent Zestimate®
Find your next renter with Zillow Rental Manager. Plus, with online applications, you can quickly screen prospective tenants – for free.
$3,230/mo
Rent Zestimate®
Refinance and save
$3,629/mo
Est. payment
Refinancing to a lower rate could help reduce your monthly payments and save thousands over the life of the loan.
$3,629/mo
Est. payment
Explore your selling options
Work with a Zillow partner agent
Leverage their expertise and Zillow's premium Showcase listings to get your home seen by more buyers.
Get startedList with your own agent
Get your home in front of millions of buyers by listing it on Zillow.
Learn how to do itSell it yourself
Take full control of how buyers see your home on Zillow by listing For Sale by Owner (FSBO).
List your homeWhat's special
Retaining wallsOpen floor planGourmet kitchenUpgraded lighting and fansSliding glass doorsLush landscapingBuilt-in master shower shelves
Zillow last checked:
Listing updated:
Listed by:
Jennifer Chase 417-825-9747,
BHHS FLORIDA PROPERTIES GROUP 813-907-8200
Bought with:
Elizabeth Pham, 3536548
BHHS FLORIDA PROPERTIES GROUP
Source: Stellar MLS,MLS#: TB8345581 Originating MLS: Suncoast Tampa
Originating MLS: Suncoast Tampa
Facts & features
Interior
Bedrooms & bathrooms
- Bedrooms: 4
- Bathrooms: 3
- Full bathrooms: 3
Rooms
- Room types: Bonus Room
Primary bedroom
- Features: En Suite Bathroom, Walk-In Closet(s)
- Level: Second
- Area: 255 Square Feet
- Dimensions: 15x17
Bedroom 2
- Features: Built-in Closet
- Level: Second
- Area: 121 Square Feet
- Dimensions: 11x11
Bedroom 3
- Features: Built-in Closet
- Level: Second
- Area: 121 Square Feet
- Dimensions: 11x11
Bedroom 4
- Features: Walk-In Closet(s)
- Level: First
- Area: 132 Square Feet
- Dimensions: 12x11
Primary bathroom
- Level: Second
Bathroom 2
- Level: Second
Bathroom 3
- Level: First
Kitchen
- Level: First
- Area: 234 Square Feet
- Dimensions: 18x13
Laundry
- Level: Second
Living room
- Level: First
- Area: 280 Square Feet
- Dimensions: 20x14
Heating
- Central
Cooling
- Central Air
Appliances
- Included: Oven, Cooktop, Dishwasher, Disposal, Dryer, Electric Water Heater, Kitchen Reverse Osmosis System, Refrigerator, Washer, Water Filtration System, Water Softener
- Laundry: Laundry Room
Features
- Built-in Features, Ceiling Fan(s), Eating Space In Kitchen, In Wall Pest System, Open Floorplan, Pest Guard System, PrimaryBedroom Upstairs, Stone Counters, Thermostat, Walk-In Closet(s)
- Flooring: Carpet, Ceramic Tile
- Doors: Sliding Doors
- Has fireplace: Yes
- Fireplace features: Insert, Living Room
Interior area
- Total structure area: 2,962
- Total interior livable area: 2,601 sqft
Property
Parking
- Total spaces: 2
- Parking features: Garage - Attached
- Attached garage spaces: 2
Features
- Levels: Two
- Stories: 2
- Patio & porch: Covered, Front Porch, Rear Porch, Screened
- Exterior features: Rain Gutters, Sidewalk, Sprinkler Metered
- Fencing: Vinyl
Lot
- Size: 6,011 Square Feet
- Features: Landscaped, Sidewalk
- Residential vegetation: Trees/Landscaped
Details
- Parcel number: 2025230050051000060
- Zoning: MPUD
- Special conditions: None
Construction
Type & style
- Home type: SingleFamily
- Architectural style: Traditional
- Property subtype: Single Family Residence
Materials
- Block, Stone, Stucco
- Foundation: Slab
- Roof: Shingle
Condition
- New construction: No
- Year built: 2024
Details
- Builder model: Cassanova
- Builder name: M/I HOMES
Utilities & green energy
- Sewer: Public Sewer
- Water: Public
- Utilities for property: Cable Connected, Electricity Connected, Public, Sewer Connected, Sprinkler Meter, Sprinkler Recycled, Street Lights, Underground Utilities, Water Connected
Community & HOA
Community
- Features: Clubhouse, Community Mailbox, Dog Park, Golf Carts OK, Irrigation-Reclaimed Water, Park, Playground, Pool
- Security: Security System
- Pet fee: $0 monthly
- Subdivision: EPPERSON NORTH VILLAGE A-1 A-2 A-3
HOA
- Has HOA: Yes
- Amenities included: Basketball Court, Park, Playground, Pool
- Services included: Cable TV, Internet
- HOA fee: $130 monthly
- HOA name: Breeze Management
- HOA phone: 813-565-4663
Location
- Region: Wesley Chapel
Financial & listing details
- Price per square foot: $198/sqft
- Annual tax amount: $3,511
- Date on market: 2/1/2025
- Cumulative days on market: 38 days
- Listing terms: Cash,Conventional,VA Loan
- Ownership: Fee Simple
- Total actual rent: 0
- Electric utility on property: Yes
- Road surface type: Asphalt
Price history
| Date | Event | Price |
|---|---|---|
| 4/25/2025 | Sold | $515,000-2.8%$198/sqft |
Source:  Stellar MLS #TB8345581 Report a problem Stellar MLS #TB8345581 Report a problem | ||
| 3/12/2025 | Pending sale | $529,999$204/sqft |
Source: Stellar MLS #TB8345581 Report a problem | ||
| 3/7/2025 | Price change | $529,999-1.9%$204/sqft |
Source: Stellar MLS #TB8345581 Report a problem | ||
| 2/20/2025 | Price change | $540,000-1.6%$208/sqft |
Source: Stellar MLS #TB8345581 Report a problem | ||
| 2/2/2025 | Listed for sale | $549,000+7.9%$211/sqft |
Source: Stellar MLS #TB8345581 Report a problem | ||
| 2/20/2024 | Sold | $508,990$196/sqft |
Source: Stellar MLS #T3475926 Report a problem | ||
| 1/16/2024 | Pending sale | $508,990$196/sqft |
Source: Stellar MLS #T3475926 Report a problem | ||
| 12/27/2023 | Price change | $508,990-2.3%$196/sqft |
Source: Stellar MLS #T3475926 Report a problem | ||
| 12/23/2023 | Price change | $520,980+0.1%$200/sqft |
Source:  M/I Homes Report a problem M/I Homes Report a problem | ||
| 11/16/2023 | Pending sale | $520,680$200/sqft |
Source: Stellar MLS #T3475926 Report a problem | ||
| 8/23/2023 | Listed for sale | $520,680$200/sqft |
Source: M/I Homes Report a problem | ||
Public tax history
Tax history is unavailable.
Neighborhood: 33545
Nearby homes
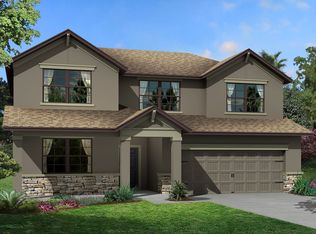
- $517,9004 bd4 ba2.8k sqft32012 Sapna Chime Dr, Wesley Chapel, FL 33545Sold
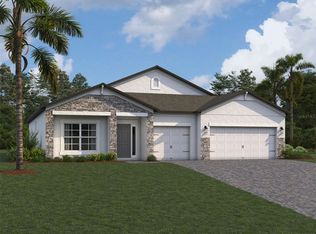
- $564,9904 bd3 ba2.3k sqft9465 Crescent Ray Dr, Wesley Chapel, FL 33545Sold
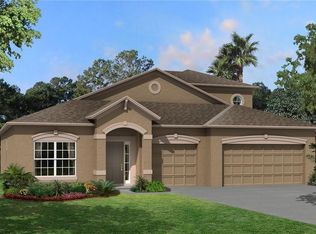
- $630,7805 bd4 ba3.1k sqft9530 Seagrass Port Pass, Wesley Chapel, FL 33545Sold
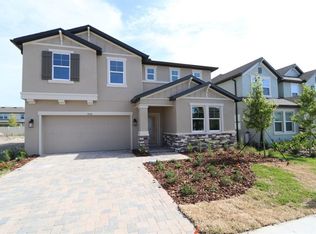
- $495,9904 bd3 ba2.4k sqft9358 Crescent Ray Dr, Wesley Chapel, FL 33545Sold
- $587,400-- bd3 ba2.8k sqft32003 Sapna Chime Dr, Wesley Chapel, FL 33545Sold
- $607,1705 bd3 ba3.4k sqft31991 Sapna Chime Dr, Wesley Chapel, FL 33545Sold
- $638,200-- bd3 ba3.5k sqft32015 Sapna Chime Dr, Wesley Chapel, FL 33545Sold
- $475,0004 bd3 ba2.2k sqft9316 Crescent Ray Dr, Wesley Chapel, FL 33545Sold
Nearby schools
GreatSchools rating
- 3/10Watergrass Elementary SchoolGrades: PK-5Distance: 2.4 mi
- 6/10Thomas E. Weightman Middle SchoolGrades: 6-8Distance: 3.1 mi
- 5/10Wesley Chapel High SchoolGrades: 9-12Distance: 3.1 mi
Schools provided by the listing agent
- Elementary: Watergrass Elementary-PO
- Middle: Thomas E Weightman Middle-PO
- High: Wesley Chapel High-PO
Source: Stellar MLS. This data may not be complete. We recommend contacting the local school district to confirm school assignments for this home.
Get a cash offer in 3 minutes
Find out how much your home could sell for in as little as 3 minutes with a no-obligation cash offer.
Estimated market value
$497,300
Get a cash offer in 3 minutes
Find out how much your home could sell for in as little as 3 minutes with a no-obligation cash offer.
Estimated market value
$497,300
- Florida
- Pasco County
- Wesley Chapel
- 33545
- 32004 SAPNA CHIME DRIVE
Nearby cities
Nearby neighborhoods
Nearby zip codes
Other Wesley Chapel Topics
