PRICE IMPROVED! BETTER THAN NEW! SEE Matterport 3D walk through! DON'T WAIT TO BUILD! This M/I HOMES Miranda floorplan outshines the competition with unmatched craftsmanship, premium UPGRADES, and thoughtful design. Built in 2023 and meticulously maintained, this 4-bedroom, 3-bath, 2-car garage home offers over 2,200 sq ft of light-filled living space in the highly desirable Epperson Lagoon community. Inside, discover OVER $100K in upgrades, beginning at the stunning front door and continuing with 8-foot doors throughout, wide-plank luxury flooring, and custom lighting. The GOURMET kitchen is a chef’s dream with a spacious island, dual ovens, cooktop, quartz counters, stainless appliances, RO water filter, designer backsplash, and an added pantry. The premium 4-door refrigerator features a Beverage Center, dual auto ice makers, and a versatile Flex Zone. The open-concept layout flows effortlessly into a generous family room, with modern powered shades on the triple sliding doors and in the owner’s suite. The private owner’s retreat offers DUAL walk-in closets and a spa-inspired space with LARGE SHOWER, dual sinks, comfort-height toilets, and LED mirrors. Two additional bedrooms share a stylish full bath with dual sinks, while the fourth bedroom and third bath create an ideal guest suite or secluded home office. Step outside to your extended, screened lanai with built-in speakers and a FULLY FENCED backyard—perfect for pets, play, or future outdoor upgrades. Smart-home tech, energy-efficient construction, and a 50 Amp GENERATOR-READY inlet add comfort and peace of mind. The home is located in an X flood zone, outside evacuation areas, and includes a transferable structural warranty for true worry-free ownership. Live every day like you’re on vacation in Epperson, home to the nation’s first 7.5-acre CRYSTAL LAGOON—with sandy beaches, a swim-up bar, water slides, and kayak rentals. Residents enjoy ULTRAFi gig-speed internet, golf-cart paths, parks, and top-rated schools, with shopping, dining, and I-75 minutes away. Why wait to build? Experience resort-style living today—schedule your private tour and make this STUNNING M/I Home yours! See floorplan in photos! Buyers to verify room sizes
Sold for $475,000
$475,000
9316 Crescent Ray Dr, Wesley Chapel, FL 33545
4beds
2,208sqft
Single Family Residence
Built in 2023
6,000 Square Feet Lot
$468,400 Zestimate®
$215/sqft
$3,171 Estimated rent
Home value
$468,400
$422,000 - $520,000
$3,171/mo
Zestimate® history
Owner options
List your home for rent
$3,171/mo
Rent Zestimate®
Find your next renter with Zillow Rental Manager. Plus, with online applications, you can quickly screen prospective tenants – for free.
$3,171/mo
Rent Zestimate®
Refinance and save
$3,377/mo
Est. payment
Refinancing to a lower rate could help reduce your monthly payments and save thousands over the life of the loan.
$3,377/mo
Est. payment
Explore your selling options
Work with a Zillow partner agent
Leverage their expertise and Zillow's premium Showcase listings to get your home seen by more buyers.
Get startedList with your own agent
Get your home in front of millions of buyers by listing it on Zillow.
Learn how to do itSell it yourself
Take full control of how buyers see your home on Zillow by listing For Sale by Owner (FSBO).
List your homeWhat's special
Water slidesSpacious islandExtended screened lanaiSpa-inspired spaceQuartz countersGenerous family roomBeverage center
Zillow last checked:
Listing updated:
Listed by:
Margaret Jackson, LLC 813-334-5365,
KELLER WILLIAMS REALTY- PALM H 727-772-0772
Bought with:
Dennis Paull, 3049608
BHHS FLORIDA PROPERTIES GROUP
Source: Stellar MLS,MLS#: TB8401245 Originating MLS: Suncoast Tampa
Originating MLS: Suncoast Tampa
Facts & features
Interior
Bedrooms & bathrooms
- Bedrooms: 4
- Bathrooms: 3
- Full bathrooms: 3
Primary bedroom
- Features: Ceiling Fan(s), Dual Sinks, En Suite Bathroom, Dual Closets
- Level: First
Bedroom 2
- Features: Ceiling Fan(s), Built-in Closet
- Level: First
Bedroom 3
- Features: Ceiling Fan(s), Built-in Closet
- Level: First
Bedroom 4
- Features: Ceiling Fan(s), Built-in Closet
- Level: First
Balcony porch lanai
- Level: First
Dining room
- Level: First
Kitchen
- Features: Pantry, Kitchen Island
- Level: First
Living room
- Features: Ceiling Fan(s)
- Level: First
Office
- Features: Ceiling Fan(s)
- Level: First
Heating
- Central, Electric
Cooling
- Central Air, Humidity Control
Appliances
- Included: Oven, Cooktop, Dishwasher, Disposal, Dryer, Electric Water Heater, Kitchen Reverse Osmosis System, Microwave, Refrigerator, Washer, Water Softener
- Laundry: Inside, Laundry Room
Features
- Ceiling Fan(s), High Ceilings, Kitchen/Family Room Combo, Living Room/Dining Room Combo, Open Floorplan, Solid Surface Counters, Solid Wood Cabinets, Split Bedroom, Thermostat, Walk-In Closet(s)
- Flooring: Laminate, Tile
- Doors: Sliding Doors
- Windows: Shades, Window Treatments
- Has fireplace: No
Interior area
- Total structure area: 2,844
- Total interior livable area: 2,208 sqft
Property
Parking
- Total spaces: 2
- Parking features: Driveway, Garage Door Opener
- Attached garage spaces: 2
- Has uncovered spaces: Yes
Features
- Levels: One
- Stories: 1
- Patio & porch: Covered, Enclosed, Rear Porch, Screened
- Exterior features: Garden, Rain Gutters, Sidewalk, Sprinkler Metered
- Fencing: Vinyl
- Has view: Yes
- View description: Garden
Lot
- Size: 6,000 Square Feet
- Features: In County, Landscaped, Sidewalk
- Residential vegetation: Trees/Landscaped
Details
- Parcel number: 2025230050051000240
- Zoning: MPUD
- Special conditions: None
Construction
Type & style
- Home type: SingleFamily
- Property subtype: Single Family Residence
Materials
- Block, Stucco, Wood Frame
- Foundation: Slab
- Roof: Shingle
Condition
- New construction: No
- Year built: 2023
Details
- Builder model: MIRANDA as 4 bed 3 bath
- Builder name: MI Homes
Utilities & green energy
- Sewer: Public Sewer
- Water: Public
- Utilities for property: BB/HS Internet Available, Cable Available, Electricity Connected, Fire Hydrant, Sewer Connected, Sprinkler Recycled, Underground Utilities, Water Connected
Green energy
- Water conservation: Irrigation-Reclaimed Water
Community & HOA
Community
- Features: Clubhouse, Community Mailbox, Deed Restrictions, Playground, Pool, Sidewalks, Special Community Restrictions
- Security: Closed Circuit Camera(s), Security System, Security System Leased, Smoke Detector(s)
- Pet fee: $0 monthly
- Subdivision: EPPERSON NORTH VILLAGE A-1 A-2 A-3
HOA
- Has HOA: Yes
- Amenities included: Clubhouse, Fence Restrictions, Recreation Facilities
- Services included: Community Pool, Recreational Facilities
- HOA fee: $130 monthly
- HOA name: Kai Property Management
- HOA phone: 813-565-4663
- Second HOA name: Epperson Club Lagoon fees
Location
- Region: Wesley Chapel
Financial & listing details
- Price per square foot: $215/sqft
- Tax assessed value: $390,882
- Annual tax amount: $8,384
- Date on market: 6/27/2025
- Cumulative days on market: 59 days
- Listing terms: Cash,Conventional,FHA,VA Loan
- Ownership: Fee Simple
- Total actual rent: 0
- Electric utility on property: Yes
- Road surface type: Paved, Asphalt
Price history
| Date | Event | Price |
|---|---|---|
| 9/29/2025 | Sold | $475,000-4%$215/sqft |
Source:  Stellar MLS #TB8401245 Report a problem Stellar MLS #TB8401245 Report a problem | ||
| 8/26/2025 | Pending sale | $495,000$224/sqft |
Source: Stellar MLS #TB8401245 Report a problem | ||
| 8/13/2025 | Price change | $495,000-1%$224/sqft |
Source: Stellar MLS #TB8401245 Report a problem | ||
| 7/16/2025 | Price change | $500,000-2.9%$226/sqft |
Source: Stellar MLS #TB8401245 Report a problem | ||
| 6/27/2025 | Listed for sale | $515,000-2.2%$233/sqft |
Source: Stellar MLS #TB8401245 Report a problem | ||
| 10/18/2023 | Sold | $526,800$239/sqft |
Source: Public Record Report a problem | ||
Public tax history
| Year | Property taxes | Tax assessment |
|---|---|---|
| 2024 | $8,385 +176.9% | $390,882 +807.3% |
| 2023 | $3,028 +1020% | $43,080 +150% |
| 2022 | $270 | $17,232 |
Find assessor info on the county website
Neighborhood: 33545
Nearby homes
- $488,4004 bd4 ba2.8k sqft9234 Crescent Ray Dr, Wesley Chapel, FL 33545Off Market

- $494,780-- bd2 ba2.5k sqft32042 Sapna Chime Dr, Wesley Chapel, FL 33545Sold
- $521,400-- bd2 ba2.6k sqft32058 Sapna Chime Dr, Wesley Chapel, FL 33545Sold
- $515,0004 bd3 ba2.6k sqft32004 Sapna Chime Dr, Wesley Chapel, FL 33545Sold
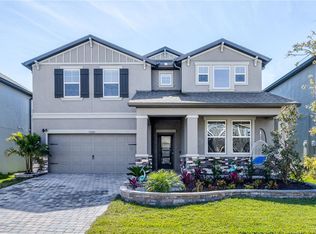
- $512,100-- bd3 ba2.6k sqft9284 Crescent Ray Dr, Wesley Chapel, FL 33545Sold
- $517,9004 bd4 ba2.8k sqft32012 Sapna Chime Dr, Wesley Chapel, FL 33545Sold
- $565,0004 bd4 ba2.8k sqft9287 Crescent Ray Dr, Wesley Chapel, FL 33545Sold
- $481,3004 bd3 ba2.2k sqft32066 Sapna Chime Dr, Wesley Chapel, FL 33545Sold
Nearby schools
GreatSchools rating
- 3/10Watergrass Elementary SchoolGrades: PK-5Distance: 2.3 mi
- 6/10Thomas E. Weightman Middle SchoolGrades: 6-8Distance: 3.1 mi
- 5/10Wesley Chapel High SchoolGrades: 9-12Distance: 3.1 mi
Schools provided by the listing agent
- Elementary: Watergrass Elementary-PO
- Middle: Thomas E Weightman Middle-PO
- High: Wesley Chapel High-PO
Source: Stellar MLS. This data may not be complete. We recommend contacting the local school district to confirm school assignments for this home.
Get a cash offer in 3 minutes
Find out how much your home could sell for in as little as 3 minutes with a no-obligation cash offer.
Estimated market value
$468,400
Get a cash offer in 3 minutes
Find out how much your home could sell for in as little as 3 minutes with a no-obligation cash offer.
Estimated market value
$468,400
- Florida
- Pasco County
- Wesley Chapel
- 33545
- 9316 Crescent Ray Dr
Nearby cities
Nearby neighborhoods
Nearby zip codes
Other Wesley Chapel Topics
