Skip main navigation
Closed
  • $360,000

    32006 Millard Cir, Warrenville, IL 60555

    2beds
    1,408sqft
    Townhouse, Single Family Residence
    Built in 1997
    -- sqft lot
    $-- Zestimate®
    $256/sqft
    $2,954 Estimated rent

    Home value

    Not available

    Estimated sales range

    Not available

    $2,954/mo

    Zestimate® history
    Loading
    Loading...

    Owner options

    List your home for rent

    $2,954/mo

    Rent Zestimate®

    Find your next renter with Zillow Rental Manager. Plus, with online applications, you can quickly screen prospective tenants – for free.

    Learn more

    $2,954/mo

    Rent Zestimate®

    Refinance and save

    $2,869/mo

    Est. payment

    Refinancing to a lower rate could help reduce your monthly payments and save thousands over the life of the loan.

    See today's rates

    $2,869/mo

    Est. payment

    Explore your selling options

    Work with a Zillow partner agent

    Leverage their expertise and Zillow's premium Showcase listings to get your home seen by more buyers.

    Get started

    List with your own agent

    Get your home in front of millions of buyers by listing it on Zillow.

    Learn how to do it

    Sell it yourself

    Take full control of how buyers see your home on Zillow by listing For Sale by Owner (FSBO).

    List your home

    What's special

    Private entranceMain level laundryTile floorLaminate countersBlack appliancesTwo linen closets
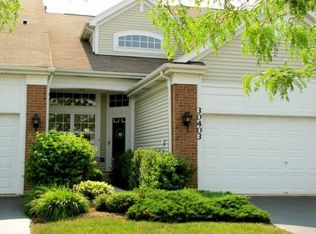
    True single level living!! Enjoy this END UNIT Cantera Village ranch townhome tucked away on a cul de sac with views of the the park and west branch of the Du page River!!. Highlights include 9' Ceilings, 2.5 car attached Garage with great storage and main level Laundry! You are welcomed into this end unit home thru the private entrance! This well laid out home offers a spacious Living Room/Dining Room combo with space for a dining room table! The full Kitchen features 42" maple cabinetry, tile floor, laminate counters and black appliances. This Kitchen is upgraded with extra cabinetry flanking the breakfast table space. Large Primary Bedroom easily accomodates a king sized bed! Plenty of closet space with both a walk-in and bifold closet. Upgraded Primary Bath with beautiful walk in shower plus two linen closets. The second bedroom can function as office, craft area or bedroom. Laundry Room has additional storage space. This unit features handicap access with extra wide doorways. Walk outside your door to the Prairie Path. Conveniently located to tollways, shopping and restaurants. District 200 Schools. New Washer & Dryer 2022. Hot water heater 2017. Gorgeous views outside your windows. Steps to the Prairie Path and west branch of the DuPage River.

    Zillow last checked:

    Listing updated:

    Listed by:

    Suzanne Fox 630-699-5111,

    Keller Williams Premiere Properties

    Bought with:

    Barbara Akkeron

    Baird & Warner

    Source: MRED as distributed by MLS GRID,MLS#: 12579080MLS Logo

    Facts & features

    Interior

    Bedrooms & bathrooms
    • Bedrooms: 2
    • Bathrooms: 2
    • Full bathrooms: 2
    Rooms
    • Room types: Breakfast Room
    Primary bedroom
    • Features: Flooring (Carpet), Window Treatments (All), Bathroom (Full)
    • Level: Main
    • Area: 192 Square Feet
    • Dimensions: 16X12
    Bedroom 2
    • Features: Flooring (Carpet), Window Treatments (All)
    • Level: Main
    • Area: 120 Square Feet
    • Dimensions: 12X10
    Breakfast room
    • Features: Flooring (Ceramic Tile), Window Treatments (All)
    • Level: Main
    • Area: 99 Square Feet
    • Dimensions: 11X09
    Dining room
    • Features: Flooring (Carpet), Window Treatments (All)
    • Level: Main
    • Dimensions: COMBO
    Kitchen
    • Features: Kitchen (Eating Area-Breakfast Bar, Eating Area-Table Space, Pantry-Closet), Flooring (Ceramic Tile), Window Treatments (All)
    • Level: Main
    • Area: 143 Square Feet
    • Dimensions: 13X11
    Laundry
    • Features: Flooring (Vinyl)
    • Level: Main
    • Area: 108 Square Feet
    • Dimensions: 12X09
    Living room
    • Features: Flooring (Carpet), Window Treatments (All)
    • Level: Main
    • Area: 336 Square Feet
    • Dimensions: 21X16
    Heating
    • Natural Gas, Forced Air
    Cooling
    • Central Air
    Appliances
    • Included: Range, Microwave, Dishwasher, Refrigerator, Washer, Dryer, Disposal, Humidifier
    • Laundry: Main Level
    Features
    • 1st Floor Bedroom, 1st Floor Full Bath, Storage
    • Windows: Screens
    • Basement: None
    • Common walls with other units/homes: End Unit
    Interior area
    • Total structure area: 1,408
    • Total interior livable area: 1,408 sqft

    Property

    Parking
    • Total spaces: 2
    • Parking features: Asphalt, Garage Door Opener, Garage, Yes, Garage Owned, Attached
    • Attached garage spaces: 2
    • Has uncovered spaces: Yes
    Accessibility
    • Accessibility features: Door Width 32 Inches or More, Hall Width 36 Inches or More, Bath Grab Bars, Main Level Entry, No Interior Steps, Disability Access
    Features
    • Patio & porch: Patio, Porch
    Lot
    • Features: Common Grounds, Cul-De-Sac, Landscaped
    Details
    • Parcel number: 0435421074
    • Special conditions: None
    • Other equipment: Water-Softener Owned, TV-Cable

    Construction

    Type & style
    • Home type: Townhouse
    • Property subtype: Townhouse, Single Family Residence
    Materials
    • Vinyl Siding, Brick
    • Foundation: Concrete Perimeter
    • Roof: Asphalt
    Condition
    • New construction: No
    • Year built: 1997
    Details
    • Builder model: RANCH

    Utilities & green energy

    • Electric: Circuit Breakers, 100 Amp Service
    • Sewer: Public Sewer, Storm Sewer
    • Water: Public
    • Utilities for property: Cable Available

    Community & HOA

    Community
    • Subdivision: Cantera Village
    HOA
    • Has HOA: Yes
    • Amenities included: Bike Room/Bike Trails, Park
    • Services included: Insurance, Exterior Maintenance, Lawn Care, Scavenger, Snow Removal
    • HOA fee: $348 monthly
    Location
    • Region: Warrenville

    Financial & listing details

    • Price per square foot: $256/sqft
    • Tax assessed value: $98,344
    • Annual tax amount: $2,955
    • Date on market: 3/5/2026
    • Listing terms: Conventional
    • Ownership: Condo

    Price history

    DateEventPrice
    4/13/2026Sold$360,000+1.4%$256/sqft
    Source: MRED as distributed by MLS GRID #12579080 Report a problem
    3/10/2026Contingent$355,000$252/sqft
    Source: MRED as distributed by MLS GRID #12579080 Report a problem
    3/5/2026Listed for sale$355,000+94%$252/sqft
    Source: MRED as distributed by MLS GRID #12579080 Report a problem
    11/17/2011Sold$183,000-6.1%$130/sqft
    Source: MRED as distributed by MLS GRID #07852797 Report a problem
    7/11/2011Listed for sale$194,900+22.2%$138/sqft
    Source: Cassano Realty, Inc. #07852797 Report a problem
    12/3/1997Sold$159,500$113/sqft
    Source: Public Record Report a problem

    Public tax history

    YearProperty taxesTax assessment
    2024$2,955 -4.1%$98,344 +9.5%
    2023$3,082 -11.7%$89,820 +7%
    2022$3,492 +0.7%$83,920 +4.3%
    2021$3,467 -0.7%$80,450 +3.1%
    2020$3,491 -0.6%$78,010 +5%
    2019$3,511 -0.1%$74,290 +3%
    2018$3,514 -2.7%$72,160 +5.3%
    2017$3,611 -3.6%$68,560 +7.3%
    2016$3,744 -4.5%$63,920 +8%
    2015$3,919 -1.9%$59,170 +5%
    2014$3,996 -1.1%$56,350 -3.5%
    2013$4,042 -3.8%$58,410 -7.9%
    2012$4,202 -4.7%$63,400 -12.3%
    2011$4,407 +38.3%$72,310 -7.2%
    2010$3,187 +8%$77,960 -4.4%
    2009$2,950 +0.6%$81,540
    2008$2,932 -27.5%$81,540 +7.2%
    2007$4,045 +30.3%$76,060 +7%
    2006$3,104 -3.3%$71,060 +6.5%
    2005$3,209 -3%$66,720 +6.1%
    2004$3,310 -7.8%$62,890 +7%
    2003$3,591 +6%$58,780 +5%
    2002$3,388 -4%$55,980 -0.3%
    2001$3,529 +3.5%$56,160 +5.3%
    2000$3,408 $53,330
    Find assessor info on the county website

    Neighborhood: 60555

    Nearby schools

    GreatSchools rating
    Schools provided by the listing agent
    • Elementary: Bower Elementary School
    • Middle: Hubble Middle School
    • High: Wheaton Warrenville South H S
    • District: 200

    Source: MRED as distributed by MLS GRID. This data may not be complete. We recommend contacting the local school district to confirm school assignments for this home.

    Get pre-qualified for a loan
    At Zillow Home Loans, we can pre-qualify you in as little as 5 minutes with no impact to your credit score.

    An equal housing lender. NMLS #10287.