Welcome to Parkview Home's incredible 55+ development - Tuscan Village! Built in 2021, this newer construction Luxury Carriage Home in the heart of Avon Lake is nestled in a charming development with walking trails, ponds, and lovely landscaping. This gorgeous Capri model features 3 bedrooms, 2.5 baths, a large open floor plan (2,400 sq. ft.+), and maintenance-free living! Enjoy cooking in the bright gourmet kitchen with oversized center island, upgraded appliances, tile backsplash, custom pantry slide-outs, and adjacent dining area. It opens seamlessly into the 2 story Great Room with soaring ceilings and oversized windows that let the sunshine in. The adjoining sunroom is the perfect spot to work from home or unwind while watching nature through the large sliding doors leading outside. The first-floor master suite features a spacious bedroom, large walk-in closet, and glamour master bath featuring a ceramic-tiled shower and extended marble countertops. Upstairs you'll find two spacious bedrooms with abundant closet space, a multifunctional loft area, and upgraded guest bath. Don’t miss the convenient walk-in attic storage! Relax outside on the paver patio while enjoying the colorful scenic landscaping. Low maintenance fees of $290/month include lawn care, front yard irrigation, snow removal, and water/sewer! Attached 2 car garage with epoxy flooring and gas heater! Premium blinds, whole house humidifier, upgraded architecture, built-ins, and security equipment are just a few of the upgrades waiting for you. At Tuscan Village, you’re within walking distance of shops, restaurants, Lake Erie, and only 25 minutes to downtown CLE.
Closed
$450,000
32008 Tuscan Ln, Avon Lake, OH 44012
3beds
2,438sqft
Townhouse, Condominium
Built in 2021
-- sqft lot
$453,800 Zestimate®
$185/sqft
$2,935 Estimated rent
Home value
$453,800
$408,000 - $504,000
$2,935/mo
Zestimate® history
Owner options
List your home for rent
$2,935/mo
Rent Zestimate®
Find your next renter with Zillow Rental Manager. Plus, with online applications, you can quickly screen prospective tenants – for free.
$2,935/mo
Rent Zestimate®
Refinance and save
$3,289/mo
Est. payment
Refinancing to a lower rate could help reduce your monthly payments and save thousands over the life of the loan.
$3,289/mo
Est. payment
Explore your selling options
Work with a Zillow partner agent
Leverage their expertise and Zillow's premium Showcase listings to get your home seen by more buyers.
Get startedList with your own agent
Get your home in front of millions of buyers by listing it on Zillow.
Learn how to do itSell it yourself
Take full control of how buyers see your home on Zillow by listing For Sale by Owner (FSBO).
List your homeWhat's special
Spacious bedroomMultifunctional loft areaFirst-floor master suiteColorful scenic landscapingSecurity equipmentUpgraded architectureUpgraded appliances
Zillow last checked:
Listing updated:
Listed by:
Jaclyn S Gannon 216-288-4302 jaclyngannon@howardhanna.com,
Howard Hanna,
Gregg M Wasilko 440-521-1757,
Howard Hanna
Bought with:
Scott A Kennedy, 2003016555
Howard Hanna
Source: MLS Now,MLS#: 5190316Originating MLS: Akron Cleveland Association of REALTORS
Facts & features
Interior
Bedrooms & bathrooms
- Bedrooms: 3
- Bathrooms: 3
- Full bathrooms: 2
- 1/2 bathrooms: 1
- Main level bathrooms: 2
- Main level bedrooms: 1
Primary bedroom
- Description: Flooring: Carpet
- Level: First
Bedroom
- Description: Flooring: Carpet
- Level: Second
Bedroom
- Description: Flooring: Carpet
- Level: Second
Great room
- Description: Flooring: Wood
- Level: First
- Dimensions: 16 x 15
Kitchen
- Description: Flooring: Wood
- Level: First
- Dimensions: 19 x 15
Laundry
- Level: First
- Dimensions: 7 x 6
Loft
- Description: Flooring: Carpet
- Level: Second
- Dimensions: 17 x 14
Sunroom
- Description: Flooring: Wood
- Level: First
- Dimensions: 14 x 10
Heating
- Forced Air, Gas
Cooling
- Central Air
Appliances
- Included: Dishwasher, Microwave, Range, Refrigerator
- Laundry: Main Level
Features
- Has basement: No
- Has fireplace: No
Interior area
- Total structure area: 2,438
- Total interior livable area: 2,438 sqft
- Finished area above ground: 2,438
Property
Parking
- Parking features: Attached, Garage
- Attached garage spaces: 2
Features
- Levels: Two
- Stories: 2
- Patio & porch: Patio
Details
- Parcel number: 0400030720009
Construction
Type & style
- Home type: Condo
- Property subtype: Townhouse, Condominium
- Attached to another structure: Yes
Materials
- Vinyl Siding
- Foundation: Slab
- Roof: Asphalt,Fiberglass
Condition
- Year built: 2021
Utilities & green energy
- Sewer: Public Sewer
- Water: Public
Community & HOA
Community
- Subdivision: Tuscan Village
HOA
- Has HOA: No
- Services included: Insurance, Maintenance Grounds, Maintenance Structure, Sewer, Snow Removal, Trash, Water
- HOA fee: $290 monthly
Location
- Region: Avon Lake
Financial & listing details
- Price per square foot: $185/sqft
- Tax assessed value: $460,540
- Annual tax amount: $8,159
- Date on market: 3/2/2026
- Cumulative days on market: 15 days
- Listing agreement: Exclusive Right To Sell
- Listing terms: Cash,Conventional
Price history
| Date | Event | Price |
|---|---|---|
| 4/23/2026 | Sold | $450,000-3.8%$185/sqft |
Source: MLS Now #5190316 Report a problem | ||
| 3/17/2026 | Pending sale | $468,000$192/sqft |
Source: MLS Now #5190316 Report a problem | ||
| 3/2/2026 | Listed for sale | $468,000-3.3%$192/sqft |
Source: MLS Now #5190316 Report a problem | ||
| 12/21/2025 | Listing removed | $484,000$199/sqft |
Source: MLS Now #5133078 Report a problem | ||
| 10/23/2025 | Price change | $484,000-1%$199/sqft |
Source: MLS Now #5133078 Report a problem | ||
| 8/13/2025 | Price change | $489,000-2%$201/sqft |
Source: MLS Now #5133078 Report a problem | ||
| 6/20/2025 | Listed for sale | $499,000+28.2%$205/sqft |
Source: MLS Now #5133078 Report a problem | ||
| 2/18/2022 | Sold | $389,200$160/sqft |
Source: Public Record Report a problem | ||
Public tax history
| Year | Property taxes | Tax assessment |
|---|---|---|
| 2025 | $8,160 +7% | $161,190 |
| 2024 | $7,627 +10.4% | $161,190 +24.1% |
| 2023 | $6,910 +35.5% | $129,910 +37.8% |
| 2022 | $5,101 | $94,300 +236.8% |
| 2021 | -- | $28,000 |
Find assessor info on the county website
Neighborhood: 44012
Nearby homes
- $436,4003 bd3 ba2.5k sqft32004 Tuscan Ln, Avon Lake, OH 44012Off Market
- $471,0003 bd3 ba2.4k sqft32012 Tuscan Ln, Avon Lake, OH 44012Sold
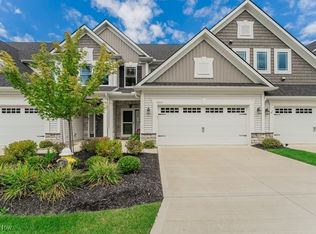
- $434,8003 bd3 ba2.6k sqft32016 Tuscan Ln, Avon Lake, OH 44012Off Market
- $489,3003 bd2 ba2.2k sqft32000 Tuscan Ln, Avon Lake, OH 44012Off Market
- $482,4003 bd3 ba2.5k sqft32020 Tuscan Ln, Avon Lake, OH 44012Off Market
- $508,0003 bd2 ba2.2k sqft32024 Tuscan Ln, Avon Lake, OH 44012Off Market
- $442,9003 bd3 ba2.6k sqft32028 Tuscan Ln, Avon Lake, OH 44012Sold
- $437,5003 bd3 ba2.5k sqft32021 Tuscan Ln UNIT 15, Avon Lake, OH 44012Sold
Nearby schools
GreatSchools rating
- 10/10Eastview Elementary SchoolGrades: K-4Distance: 0.5 mi
- 7/10Learwood Middle SchoolGrades: 7-8Distance: 0.2 mi
- 9/10Avon Lake High SchoolGrades: 9-12Distance: 1.7 mi
Schools provided by the listing agent
- District: Avon Lake CSD - 4702
Source: MLS Now. This data may not be complete. We recommend contacting the local school district to confirm school assignments for this home.
Get a cash offer in 3 minutes
Find out how much your home could sell for in as little as 3 minutes with a no-obligation cash offer.
Estimated market value
$453,800
Get a cash offer in 3 minutes
Find out how much your home could sell for in as little as 3 minutes with a no-obligation cash offer.
Estimated market value
$453,800
- Ohio
- Lorain County
- Avon Lake
- 44012
- 32008 Tuscan Ln
