Skip main navigation
Closed
  • $471,000

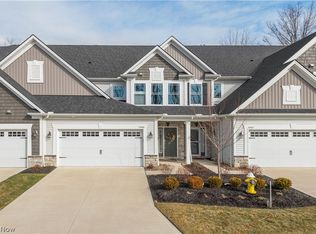
    32012 Tuscan Ln, Avon Lake, OH 44012

    3beds
    2,438sqft
    Townhouse, Condominium
    Built in 2022
    -- sqft lot
    $480,200 Zestimate®
    $193/sqft
    $3,060 Estimated rent

    Home value

    $480,200

    $432,000 - $533,000

    $3,060/mo

    Zestimate® history
    Loading
    Loading...

    Owner options

    List your home for rent

    $3,060/mo

    Rent Zestimate®

    Find your next renter with Zillow Rental Manager. Plus, with online applications, you can quickly screen prospective tenants – for free.

    Learn more

    $3,060/mo

    Rent Zestimate®

    Refinance and save

    $3,316/mo

    Est. payment

    Refinancing to a lower rate could help reduce your monthly payments and save thousands over the life of the loan.

    See today's rates

    $3,316/mo

    Est. payment

    Explore your selling options

    Work with a Zillow partner agent

    Leverage their expertise and Zillow's premium Showcase listings to get your home seen by more buyers.

    Get started

    List with your own agent

    Get your home in front of millions of buyers by listing it on Zillow.

    Learn how to do it

    Sell it yourself

    Take full control of how buyers see your home on Zillow by listing For Sale by Owner (FSBO).

    List your home

    What's special

    Spacious loftFirst-floor master suiteUpgraded appliancesStylish tile backsplashGranite countertopsUnder-cabinet lightingIn-ground sprinkler system
    This beautiful 3-year-old luxury carriage home is located in a desirable 55+ Community. Built by Parkview Homes, the condo features a first-floor master suite. Enjoy maintenance-free living with HOA services that include landscaping, snow removal, water, sewer, and trash. The kitchen is equipped with upgraded appliances (higher quality than the builder included), including a gas range with a built-in air fryer, complemented by white cabinetry with pull out drawers, granite countertops, under-cabinet lighting, stylish tile backsplash, pantry and a center island with counter seating. The interior is finished in neutral tones throughout, creating a warm and inviting atmosphere. Additional enhancements include a Nest thermostat, Ring doorbell, electronic door lock, entry screen door, two high-profile toilets, and custom window blinds. The second floor offers 9' ceilings with two generously sized bedrooms, a spacious loft, and walk-in attic storage accessible from one of the bedrooms. Outdoor features include privacy fencing and landscaping, a covered patio with room for expansion, and an in-ground sprinkler system in the front yard. Residents enjoy access to walking paths and a community gazebo for gatherings. The owners especially appreciate the quiet environment—thanks to brick wall construction and insulation between units—the walkable location, proximity to Lake Erie and local hospital, and low utility costs!

    Zillow last checked:

    Listing updated:

    Listed by:

    Christina M Higgins 440-227-3636 christinahiggins@howardhanna.com,

    Howard Hanna

    Bought with:

    Mary Frances Weir, 418233

    RE/MAX Crossroads Properties

    Source: MLS Now,MLS#: 5155578Originating MLS: Lorain County Association Of REALTORS

    Facts & features

    Interior

    Bedrooms & bathrooms
    • Bedrooms: 3
    • Bathrooms: 3
    • Full bathrooms: 2
    • 1/2 bathrooms: 1
    • Main level bathrooms: 2
    • Main level bedrooms: 1
    Primary bedroom
    • Level: First
    • Dimensions: 15 x 12
    Bedroom
    • Level: Second
    • Dimensions: 15 x 13
    Bedroom
    • Level: Second
    • Dimensions: 13 x 12
    Primary bathroom
    • Level: First
    Bathroom
    • Level: First
    Bathroom
    • Level: Second
    Great room
    • Level: First
    • Dimensions: 20 x 15
    Kitchen
    • Level: First
    • Dimensions: 19 x 16
    Laundry
    • Level: First
    • Dimensions: 7 x 6
    Loft
    • Level: Second
    • Dimensions: 16 x 14
    Other
    • Description: Storage Room
    • Level: Second
    Heating
    • Forced Air
    Cooling
    • Central Air, Ceiling Fan(s)
    Appliances
    • Included: Dishwasher, Disposal, Humidifier, Microwave, Range, Refrigerator
    • Laundry: Washer Hookup, Gas Dryer Hookup, Main Level, Laundry Room
    Features
    • Breakfast Bar, Ceiling Fan(s), Double Vanity, Entrance Foyer, Granite Counters, High Ceilings, Kitchen Island, Primary Downstairs, Open Floorplan, Pantry, Recessed Lighting, Storage, Smart Thermostat, Vaulted Ceiling(s), Walk-In Closet(s)
    • Basement: None
    • Has fireplace: No
    • Fireplace features: None
    Interior area
    • Total structure area: 2,438
    • Total interior livable area: 2,438 sqft
    • Finished area above ground: 2,438

    Property

    Parking
    • Parking features: Attached, Drain, Driveway, Electricity, Garage Faces Front, Garage, Garage Door Opener
    • Attached garage spaces: 2
    Features
    • Levels: Two
    • Stories: 2
    • Patio & porch: Rear Porch, Covered, Patio
    • Exterior features: Sprinkler/Irrigation
    • Fencing: Back Yard,Privacy
    Lot
    • Features: Dead End, Landscaped
    Details
    • Parcel number: 0400030720010

    Construction

    Type & style
    • Home type: Condo
    • Property subtype: Townhouse, Condominium
    • Attached to another structure: Yes
    Materials
    • Stone, Vinyl Siding
    • Foundation: Slab
    • Roof: Asphalt,Fiberglass
    Condition
    • Year built: 2022
    Details
    • Builder name: Parkview Custom Homes

    Utilities & green energy

    • Sewer: Public Sewer
    • Water: Public

    Community & HOA

    Community
    • Security: Smoke Detector(s)
    • Senior community: Yes
    • Subdivision: Tuscan Village Condos
    HOA
    • Has HOA: No
    • Services included: Association Management, Insurance, Maintenance Grounds, Maintenance Structure, Reserve Fund, Sewer, Snow Removal, Trash, Water
    • HOA fee: $290 monthly
    Location
    • Region: Avon Lake

    Financial & listing details

    • Price per square foot: $193/sqft
    • Tax assessed value: $437,430
    • Annual tax amount: $7,245
    • Date on market: 9/11/2025
    • Cumulative days on market: 12 days
    • Listing agreement: Exclusive Right To Sell
    • Listing terms: Cash,Conventional

    Price history

    DateEventPrice
    11/20/2025Sold$471,000-0.8%$193/sqft
    Source: Public Record Report a problem
    9/23/2025Pending sale$474,900$195/sqft
    Source: MLS Now #5155578 Report a problem
    9/18/2025Price change$474,900-2.1%$195/sqft
    Source: MLS Now #5155578 Report a problem
    9/11/2025Listed for sale$484,900+11.4%$199/sqft
    Source: MLS Now #5155578 Report a problem
    10/4/2023Listing removed--
    Source: Parkview Homes Report a problem
    6/29/2023Listed for sale$435,433+13.8%$179/sqft
    Source: Parkview Homes Report a problem
    3/10/2022Sold$382,735-0.3%$157/sqft
    Source: MLS Now #4337476 Report a problem
    1/18/2022Pending sale$383,710$157/sqft
    Source: MLS Now #4337476 Report a problem
    1/4/2022Listed for sale$383,710$157/sqft
    Source: MLS Now #4337476 Report a problem

    Public tax history

    YearProperty taxesTax assessment
    2024$7,245 +2.5%$153,100 +15.2%
    2023$7,069 +45.8%$132,890 +48.2%
    2022$4,850 $89,650 +220.2%
    2021-- $28,000
    Find assessor info on the county website

    Neighborhood: 44012

    Nearby schools

    GreatSchools rating
    Schools provided by the listing agent
    • District: Avon Lake CSD - 4702

    Source: MLS Now. This data may not be complete. We recommend contacting the local school district to confirm school assignments for this home.

    Get a cash offer in 3 minutes
    Find out how much your home could sell for in as little as 3 minutes with a no-obligation cash offer.
    Estimated market value
    $480,200
    Get a cash offer in 3 minutes
    Find out how much your home could sell for in as little as 3 minutes with a no-obligation cash offer.
    Estimated market value
    $480,200