Looking for new without the hassle of building? Look no further! This 2023 build home in the prestigious Friendship ISD offers a spacious layout nestled right on the end of a cul-de-sac. Not only does this home have so much to offer, so does the up and coming new neighborhood equipped with walking trails, picnic area, as well as a playground for any kiddos running around!
Sold
Price Unknown
3201 Abbeville Ave, Wolfforth, TX 79382
3beds
1,648sqft
Single Family Residence, Residential
Built in 2023
6,969 Square Feet Lot
$238,400 Zestimate®
$--/sqft
$1,982 Estimated rent
Home value
$238,400
$226,000 - $250,000
$1,982/mo
Zestimate® history
Owner options
List your home for rent
$1,982/mo
Rent Zestimate®
Find your next renter with Zillow Rental Manager. Plus, with online applications, you can quickly screen prospective tenants – for free.
$1,982/mo
Rent Zestimate®
Refinance and save
Refinancing to a lower rate could help reduce your monthly payments and save thousands over the life of the loan.
Explore your selling options
Work with a Zillow partner agent
Leverage their expertise and Zillow's premium Showcase listings to get your home seen by more buyers.
Get startedList with your own agent
Get your home in front of millions of buyers by listing it on Zillow.
Learn how to do itSell it yourself
Take full control of how buyers see your home on Zillow by listing For Sale by Owner (FSBO).
List your homeWhat's special
Spacious layoutWalking trailsPrestigious friendship isdPicnic area
Zillow last checked:
Listing updated:
Listed by:
Hailey Nave TREC #0728684 806-831-8016,
Reside Real Estate Co.
Bought with:
Lesli Spears, TREC #0660991
Williams & Company Real Estate
Source: LBMLS,MLS#: 202402538
Facts & features
Interior
Bedrooms & bathrooms
- Bedrooms: 3
- Bathrooms: 2
- Full bathrooms: 2
Primary bathroom
- Features: Granite Counters, Separate Shower/Tub
Kitchen
- Features: Granite Counters, Pantry
Heating
- Central, Natural Gas
Cooling
- Central Air, Electric
Appliances
- Included: Dishwasher, Disposal, Microwave
- Laundry: Laundry Room
Features
- Ceiling Fan(s), Granite Counters, Kitchen Island, Pantry, Walk-In Closet(s)
- Windows: Double Pane Windows, Window Coverings
- Has basement: No
- Number of fireplaces: 1
- Fireplace features: Living Room, Wood Burning
Interior area
- Total structure area: 1,648
- Total interior livable area: 1,648 sqft
- Finished area above ground: 1,648
Property
Parking
- Total spaces: 2
- Parking features: Attached, Garage, On Street
- Attached garage spaces: 2
- Has uncovered spaces: Yes
Features
- Fencing: Fenced
Lot
- Size: 6,969 Square Feet
- Features: Cul-De-Sac
Details
- Parcel number: R344814
- Special conditions: Standard
- Other equipment: None
Construction
Type & style
- Home type: SingleFamily
- Property subtype: Single Family Residence, Residential
Materials
- Brick
- Foundation: Slab
- Roof: Composition
Condition
- New construction: No
- Year built: 2023
Community & HOA
Community
- Features: Playground, Other
HOA
- Has HOA: No
Location
- Region: Wolfforth
Financial & listing details
- Tax assessed value: $239,172
- Annual tax amount: $5,220
- Date on market: 2/22/2024
- Cumulative days on market: 27 days
- Listing terms: Cash,Conventional,FHA
- Road surface type: Paved
Price history
| Date | Event | Price |
|---|---|---|
| 5/13/2024 | Sold | -- |
Source:  LBMLS #202402538 Report a problem LBMLS #202402538 Report a problem | ||
| 3/21/2024 | Contingent | $240,000$146/sqft |
Source: LBMLS #202402538 Report a problem | ||
| 2/22/2024 | Listed for sale | $240,000+7.6%$146/sqft |
Source: LBMLS #202402538 Report a problem | ||
| 3/1/2023 | Listing removed | -- |
Source: LBMLS #202300337 Report a problem | ||
| 1/12/2023 | Pending sale | $223,000$135/sqft |
Source: LBMLS #202300337 Report a problem | ||
| 1/7/2023 | Listed for sale | $223,000-10.4%$135/sqft |
Source: Betenbough Homes Report a problem | ||
| 10/7/2022 | Listing removed | -- |
Source: Betenbough Homes Report a problem | ||
| 9/14/2022 | Price change | $249,000-1.3%$151/sqft |
Source: Betenbough Homes Report a problem | ||
| 9/9/2022 | Price change | $252,400+0.4%$153/sqft |
Source: Betenbough Homes Report a problem | ||
| 8/23/2022 | Listed for sale | $251,400$153/sqft |
Source: Betenbough Homes Report a problem | ||
Public tax history
| Year | Property taxes | Tax assessment |
|---|---|---|
| 2025 | $4,397 -3.8% | $239,172 +2.6% |
| 2024 | $4,569 +6.4% | $233,200 +3.5% |
| 2023 | $4,293 | $225,250 |
Find assessor info on the county website
Neighborhood: 79382
Nearby homes
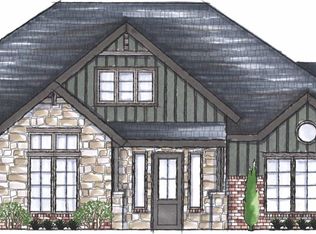
- $354,4004 bd2 ba2.2k sqft710 N 8th St, Wolfforth, TX 79382Off Market
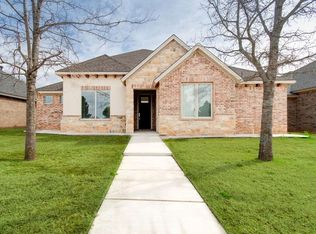
- $342,8003 bd2 ba2k sqft603 Cambridge Ave, Wolfforth, TX 79382Off Market
- $364,5004 bd3 ba2k sqft1402 Camelot Ave, Wolfforth, TX 79382Off Market
- $419,1004 bd3 ba2.4k sqft1312 Camelot Ave, Wolfforth, TX 79382Off Market
- $--4 bd3 ba2.1k sqft1510 Westminster Ave, Wolfforth, TX 79382Sold
- $429,5003 bd3 ba2.8k sqft706 N 2nd St, Wolfforth, TX 79382Off Market
- $243,6003 bd2 ba1.6k sqft1005 Preston Trl, Wolfforth, TX 79382Off Market
- $713,800-- bd-- ba-- sqft2746 Fm, Wolfforth, TX 79382Off Market
- $2,2004 bd2 ba1.7k sqft2504 Abbeville Ave, Wolfforth, TX 79382For Rent
Nearby schools
GreatSchools rating
- 8/10Upland Heights Elementary SchoolGrades: PK-5Distance: 3.8 mi
- 6/10Frenship Middle SchoolGrades: 6-8Distance: 2.9 mi
- 6/10Frenship High SchoolGrades: 9-12Distance: 3.8 mi
Schools provided by the listing agent
- Elementary: Upland Heights
- Middle: Frenship
- High: Frenship
Source: LBMLS. This data may not be complete. We recommend contacting the local school district to confirm school assignments for this home.
Sell for more on Zillow
Get a Zillow Showcase℠ listing at no additional cost and you could sell for .
$238,400
2% more
+$4,768
With Zillow Showcase(estimated)
$243,168
- Texas
- Lubbock County
- Wolfforth
- 79382
- 3201 Abbeville Ave
Nearby cities
Nearby zip codes
Other Wolfforth Topics
