One or more photo(s) has been virtually staged. One or more photo(s) has been virtually staged. Back on the Market with new LOOK, IMPROVED PRICE and UPGRADES! Exceptional find in Emerald Forest/Walden Lake Community with new vinyl plank flooring throughout and fresh paint in the living area. The four bedroom,two and a half bathroom residence is situated on a corner lot and features a 3 car garage (wired for 220 volt for workshop), private pool area, and serene pond view. As you enter, the open large living room/dining combo welcomes you with stacked sliders that provide a view of the pool area and scenic pond. The generously sized kitchen offers a central working island, cherry wood cabinets, decorative backsplash, bar area, granite countertops, and abundant counter space. The unique adjacent dinette area showcases a charming stack stone wall, and the family room has wonderful natural light with its volume ceiling and sliders leading directly to patio. The oversized Owners ensuite has two walk-in closets, large soaking tub, walk-in shower, and dual vanities. The secondary bedrooms are spacious and share an updated full bathroom. The 3rd bedroom conveniently connects to a lovely, updated half bath and is used as a pool bathroom. Additional features include laundry room with built-in cabinets and sink, and newly painted exterior, driveway, and lanai. You will love to entertain or have family gatherings in the expansive screened enclosed lanai with outdoor kitchen. Roof is 7 years old, A/C approximately 9 years old, water heater (2022). Walden Lake offers an array of amenities, including miles of walking and biking trails, a lakefront park with playground, recreational fields, and a dog park. It’s conveniently located near shopping, dining, schools, and provides easy access interstate access to Tampa and Orlando. This home is ready to welcome you home!
Sold for $485,000
$485,000
3201 ALCOTT AVENUE, PLANT CITY, FL 33566
4beds
2,294sqft
Single Family Residence
Built in 1994
0.32 Acres Lot
$497,600 Zestimate®
$211/sqft
$3,181 Estimated rent
Home value
$497,600
$473,000 - $522,000
$3,181/mo
Zestimate® history
Owner options
List your home for rent
$3,181/mo
Rent Zestimate®
Find your next renter with Zillow Rental Manager. Plus, with online applications, you can quickly screen prospective tenants – for free.
$3,181/mo
Rent Zestimate®
Refinance and save
$3,439/mo
Est. payment
Refinancing to a lower rate could help reduce your monthly payments and save thousands over the life of the loan.
$3,439/mo
Est. payment
Explore your selling options
Work with a Zillow partner agent
Leverage their expertise and Zillow's premium Showcase listings to get your home seen by more buyers.
Get startedList with your own agent
Get your home in front of millions of buyers by listing it on Zillow.
Learn how to do itSell it yourself
Take full control of how buyers see your home on Zillow by listing For Sale by Owner (FSBO).
List your homeWhat's special
Fresh paintNew lookLakefront parkPrivate pool areaCentral working islandGenerously sized kitchenBar area
Zillow last checked:
Listing updated:
Listed by:
Irene Gray 813-767-1329,
KELLER WILLIAMS SOUTH TAMPA 813-875-3700
Bought with:
Rio Anne Cri Lloyd, 3546735
EXP REALTY LLC
Source: Stellar MLS,MLS#: T3446726 Originating MLS: Tampa
Originating MLS: Tampa
Facts & features
Interior
Bedrooms & bathrooms
- Bedrooms: 4
- Bathrooms: 3
- Full bathrooms: 2
- 1/2 bathrooms: 1
Primary bedroom
- Features: Walk-In Closet(s)
- Level: First
- Dimensions: 16x14
Bedroom 2
- Features: Built-in Closet
- Level: First
- Dimensions: 13x12
Bedroom 3
- Features: Built-in Closet
- Level: First
- Dimensions: 12x11
Bedroom 4
- Features: Built-in Closet
- Level: First
- Dimensions: 10x10
Balcony porch lanai
- Level: First
- Dimensions: 40x45
Dinette
- Level: First
- Dimensions: 8x8
Dining room
- Level: First
- Dimensions: 12x8
Family room
- Level: First
- Dimensions: 18x15
Kitchen
- Level: First
- Dimensions: 13x10
Laundry
- Level: First
- Dimensions: 8x5
Living room
- Level: First
- Dimensions: 12x11
Heating
- Electric, Heat Pump
Cooling
- Central Air
Appliances
- Included: Oven, Dishwasher, Disposal, Dryer, Electric Water Heater, Range, Refrigerator, Washer
- Laundry: Inside, Laundry Room
Features
- Ceiling Fan(s), Eating Space In Kitchen, Kitchen/Family Room Combo, Living Room/Dining Room Combo, Primary Bedroom Main Floor, Solid Wood Cabinets, Stone Counters, Walk-In Closet(s)
- Flooring: Brick/Stone, Carpet, Engineered Hardwood, Hardwood
- Doors: Outdoor Kitchen, Sliding Doors
- Windows: Window Treatments
- Has fireplace: No
Interior area
- Total structure area: 3,304
- Total interior livable area: 2,294 sqft
Property
Parking
- Total spaces: 3
- Parking features: Garage - Attached
- Attached garage spaces: 3
Features
- Levels: One
- Stories: 1
- Patio & porch: Enclosed, Screened
- Exterior features: Irrigation System, Outdoor Kitchen, Sidewalk
- Has private pool: Yes
- Pool features: In Ground, Screen Enclosure
- Has view: Yes
- View description: Pond
- Has water view: Yes
- Water view: Pond
Lot
- Size: 0.32 Acres
- Dimensions: 101 x 137
- Features: Corner Lot
Details
- Parcel number: P12292157M00000300017.0
- Zoning: PD
- Special conditions: None
Construction
Type & style
- Home type: SingleFamily
- Property subtype: Single Family Residence
Materials
- Block, Stucco
- Foundation: Slab
- Roof: Shingle
Condition
- New construction: No
- Year built: 1994
Utilities & green energy
- Sewer: Public Sewer
- Water: Public
- Utilities for property: Cable Connected, Electricity Connected, Sewer Connected, Street Lights, Water Connected
Community & HOA
Community
- Features: Deed Restrictions, Park, Playground, Sidewalks
- Pet fee: $0 monthly
- Subdivision: WALDEN LAKE UNIT 33 2 PH A
HOA
- Has HOA: Yes
- Services included: Maintenance Grounds, Recreational Facilities
- HOA fee: $63 monthly
- HOA name: Greenacre Properties/Betty Guarino
- HOA phone: 813-754-8999
- Second HOA name: Walden Lake Community Association
Location
- Region: Plant City
Financial & listing details
- Price per square foot: $211/sqft
- Tax assessed value: $384,390
- Annual tax amount: $2,372
- Date on market: 5/22/2023
- Cumulative days on market: 136 days
- Listing terms: Cash,Conventional,FHA,VA Loan
- Ownership: Fee Simple
- Total actual rent: 0
- Electric utility on property: Yes
- Road surface type: Asphalt, Paved
Price history
| Date | Event | Price |
|---|---|---|
| 1/10/2024 | Sold | $485,000$211/sqft |
Source:  Stellar MLS #T3446726 Report a problem Stellar MLS #T3446726 Report a problem | ||
| 10/21/2023 | Pending sale | $485,000$211/sqft |
Source: Stellar MLS #T3446726 Report a problem | ||
| 10/9/2023 | Price change | $485,000-2.8%$211/sqft |
Source: Stellar MLS #T3446726 Report a problem | ||
| 9/29/2023 | Listed for sale | $499,000-2.1%$218/sqft |
Source: Stellar MLS #T3446726 Report a problem | ||
| 9/13/2023 | Listing removed | -- |
Source: Stellar MLS #T3446726 Report a problem | ||
| 8/1/2023 | Price change | $509,900-3.8%$222/sqft |
Source: Stellar MLS #T3446726 Report a problem | ||
| 7/19/2023 | Price change | $529,900-1.9%$231/sqft |
Source: Stellar MLS #T3446726 Report a problem | ||
| 6/26/2023 | Price change | $539,900-1.8%$235/sqft |
Source: Stellar MLS #T3446726 Report a problem | ||
| 5/23/2023 | Listed for sale | $549,900+150.5%$240/sqft |
Source: Stellar MLS #T3446726 Report a problem | ||
| 12/4/2001 | Sold | $219,500+8.1%$96/sqft |
Source: Public Record Report a problem | ||
| 4/11/2001 | Sold | $203,000$88/sqft |
Source: Public Record Report a problem | ||
Public tax history
| Year | Property taxes | Tax assessment |
|---|---|---|
| 2025 | $4,381 +73.6% | $281,312 -27% |
| 2024 | $2,523 +3% | $385,599 +112.9% |
| 2023 | $2,449 +3.2% | $181,108 +3% |
| 2022 | $2,372 +1.4% | $175,833 +3% |
| 2021 | $2,339 +1% | $170,712 +1.4% |
| 2020 | $2,315 +2% | $168,355 +2.3% |
| 2019 | $2,270 | $164,570 +1.9% |
| 2018 | $2,270 +0.7% | $161,501 -25.6% |
| 2017 | $2,255 +1.6% | $217,114 +40.1% |
| 2016 | $2,221 +5.9% | $154,926 +0.7% |
| 2015 | $2,098 -1% | $153,849 +0.8% |
| 2014 | $2,119 | $152,628 +1.5% |
| 2013 | $2,119 +0.8% | $150,372 +1.7% |
| 2012 | $2,102 -6.1% | $147,858 -4.4% |
| 2011 | $2,239 -20.2% | $154,638 -16.4% |
| 2010 | $2,806 -1.8% | $184,921 -0.9% |
| 2009 | $2,859 -3.1% | $186,690 -4.1% |
| 2008 | $2,949 -4.1% | $194,625 +3% |
| 2007 | $3,075 -5.8% | $188,956 +2.5% |
| 2006 | $3,265 +0.7% | $184,347 +3% |
| 2005 | $3,244 | $178,978 +3% |
| 2004 | -- | $173,765 +1.9% |
| 2003 | -- | $170,525 +2.4% |
| 2002 | -- | $166,528 +1.8% |
| 2001 | -- | $163,620 +3.8% |
| 2000 | $3,542 | $157,614 |
Find assessor info on the county website
Neighborhood: 33566
Nearby homes
- $560,0004 bd2 ba2.1k sqft3203 Alcott Ave, Plant City, FL 33566Sold

- $396,4004 bd2 ba1.9k sqft3304 Kilmer Pl, Plant City, FL 33566Off Market

- $400,0003 bd2 ba1.8k sqft3202 Kilmer Dr, Plant City, FL 33566Sold
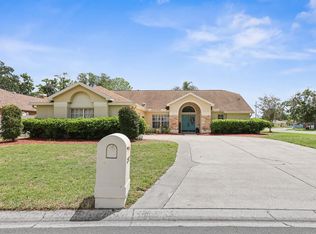
- $458,0004 bd3 ba2.5k sqft3301 Kilmer Pl, Plant City, FL 33566Off Market

- $521,5004 bd3 ba2.8k sqft3205 Alcott Ave, Plant City, FL 33566Off Market
- $504,6004 bd3 ba2.5k sqft3303 Kilmer Pl, Plant City, FL 33566Off Market
- $395,5004 bd2 ba1.9k sqft3306 Kilmer Pl, Plant City, FL 33566Off Market
- $542,8004 bd3 ba2.5k sqft3204 Alcott Ave, Plant City, FL 33566Off Market
Nearby schools
GreatSchools rating
- 7/10Walden Lake Elementary SchoolGrades: PK-5Distance: 0.8 mi
- 3/10Tomlin Middle SchoolGrades: 6-8Distance: 3.2 mi
- 5/10Plant City High SchoolGrades: 9-12Distance: 2.3 mi
Schools provided by the listing agent
- Elementary: Walden Lake-HB
- Middle: Tomlin-HB
- High: Plant City-HB
Source: Stellar MLS. This data may not be complete. We recommend contacting the local school district to confirm school assignments for this home.
Get a cash offer in 3 minutes
Find out how much your home could sell for in as little as 3 minutes with a no-obligation cash offer.
Estimated market value
$497,600
Get a cash offer in 3 minutes
Find out how much your home could sell for in as little as 3 minutes with a no-obligation cash offer.
Estimated market value
$497,600
- Florida
- Hillsborough County
- Plant City
- 33566
- 3201 ALCOTT AVENUE
Nearby cities
Nearby zip codes
Other Plant City Topics
