Short Sale. **Lender Approved Short Sale.** New Water Heater May 2026.**Welcome to this beautifully maintained pool home in the Emerald Forest neighborhood of Walden Lake in Plant City. Situated on a large corner lot, this 3-bedroom, 2-bathroom residence offers 1,857 square feet of thoughtfully designed living space, a 2-car side-load garage, and impressive curb appeal with manicured landscaping and an expansive driveway. Step inside to discover an open floor plan with soaring ceilings, beautiful laminate flooring, and glass sliders that frame captivating views of the sparkling pool. The light-filled formal dining room flows seamlessly into the adjoining living room, creating an inviting space for both everyday living and entertaining. The spacious kitchen is well-appointed with an abundance of wood cabinetry, granite countertops, a subway tile backsplash, stainless steel appliances—including a refrigerator replaced in 2024—a pantry, and a cozy dinette overlooking the pool. All bedrooms feature updated carpet installed in 2023. The primary suite is a true retreat, highlighted by a versatile office or sitting area tucked behind stylish barn doors—perfect for working from home or use as a nursery. Additional features include a large walk-in closet and a spa-like en-suite bathroom with a garden tub, walk-in shower, dual sink vanity with marble countertops, linen closet, and private water closet. The split bedroom floor plan offers privacy, with two secondary bedrooms sharing a full bathroom with a tub/shower combination. A spacious laundry room adds convenience. Enjoy Florida living at its best from the large screened lanai overlooking the sparkling pool and partially fenced backyard. Recent updates include a new pool pump (2024) and AC system (2024), providing peace of mind for years to come. Residents of Walden Lake enjoy access to a variety of amenities, including scenic trails, a lake with a fishing dock, playground, recreational fields, and a dog park—all conveniently located between Tampa and Orlando, making commuting and weekend getaways a breeze.
Sold for $400,000
$400,000
3202 KILMER DRIVE, PLANT CITY, FL 33566
3beds
1,857sqft
Single Family Residence
Built in 1994
0.29 Acres Lot
$397,600 Zestimate®
$215/sqft
$2,472 Estimated rent
Home value
$397,600
$378,000 - $417,000
$2,472/mo
Zestimate® history
Owner options
List your home for rent
$2,472/mo
Rent Zestimate®
Find your next renter with Zillow Rental Manager. Plus, with online applications, you can quickly screen prospective tenants – for free.
$2,472/mo
Rent Zestimate®
Refinance and save
$2,838/mo
Est. payment
Refinancing to a lower rate could help reduce your monthly payments and save thousands over the life of the loan.
$2,838/mo
Est. payment
Explore your selling options
Work with a Zillow partner agent
Leverage their expertise and Zillow's premium Showcase listings to get your home seen by more buyers.
Get startedList with your own agent
Get your home in front of millions of buyers by listing it on Zillow.
Learn how to do itSell it yourself
Take full control of how buyers see your home on Zillow by listing For Sale by Owner (FSBO).
List your homeWhat's special
Spacious laundry roomGranite countertopsBeautifully maintained pool homePartially fenced backyardLarge corner lotBeautiful laminate flooringLight-filled formal dining room
Zillow last checked:
Listing updated:
Listed by:
Matt Grieser 269-352-6848,
EATON REALTY 813-672-8022
Bought with:
David Ferrara, 3481175
LPT REALTY, LLC
Source: Stellar MLS,MLS#: TB8488539 Originating MLS: Suncoast Tampa
Originating MLS: Suncoast Tampa
Facts & features
Interior
Bedrooms & bathrooms
- Bedrooms: 3
- Bathrooms: 2
- Full bathrooms: 2
Rooms
- Room types: Dining Room
Primary bedroom
- Features: Ceiling Fan(s), Dual Sinks, En Suite Bathroom, Garden Bath, Stone Counters, Tub with Separate Shower Stall, Water Closet/Priv Toilet, Walk-In Closet(s)
- Level: First
Bedroom 2
- Features: Ceiling Fan(s), Built-in Closet
- Level: First
Bedroom 3
- Features: Ceiling Fan(s), Built-in Closet
- Level: First
Dinette
- Level: First
Dining room
- Level: First
Kitchen
- Features: Pantry, Stone Counters
- Level: First
Living room
- Features: Ceiling Fan(s)
- Level: First
Heating
- Central
Cooling
- Central Air
Appliances
- Included: Dishwasher, Disposal, Electric Water Heater, Microwave, Range, Refrigerator
- Laundry: Inside, Laundry Room
Features
- Ceiling Fan(s), Eating Space In Kitchen, High Ceilings, Kitchen/Family Room Combo, Open Floorplan, Primary Bedroom Main Floor, Split Bedroom, Stone Counters, Thermostat, Walk-In Closet(s)
- Flooring: Carpet, Ceramic Tile, Laminate
- Doors: Sliding Doors
- Windows: Blinds
- Has fireplace: No
Interior area
- Total structure area: 2,757
- Total interior livable area: 1,857 sqft
Property
Parking
- Total spaces: 2
- Parking features: Driveway, Garage Door Opener, Garage Faces Side
- Attached garage spaces: 2
- Has uncovered spaces: Yes
Features
- Levels: One
- Stories: 1
- Patio & porch: Covered, Rear Porch, Screened
- Exterior features: Irrigation System, Private Mailbox, Rain Gutters, Sidewalk, Sprinkler Metered
- Has private pool: Yes
- Pool features: Heated, In Ground, Pool Sweep, Screen Enclosure
- Fencing: Wood
- Waterfront features: Lake
Lot
- Size: 0.29 Acres
- Dimensions: 95 x 134
- Features: Corner Lot
- Residential vegetation: Mature Landscaping, Trees/Landscaped
Details
- Parcel number: P12292157M00000200019.0
- Zoning: PD
- Special conditions: Short Sale
Construction
Type & style
- Home type: SingleFamily
- Architectural style: Contemporary
- Property subtype: Single Family Residence
Materials
- Block, Stucco
- Foundation: Slab
- Roof: Shingle
Condition
- New construction: No
- Year built: 1994
Utilities & green energy
- Sewer: Public Sewer
- Water: Public
- Utilities for property: BB/HS Internet Available, Cable Available, Electricity Connected, Sewer Connected, Sprinkler Meter, Water Connected
Community & HOA
Community
- Features: Fishing, Lake, Private Boat Ramp, Clubhouse, Deed Restrictions, Dog Park, Gated Community - No Guard, Park, Playground, Sidewalks
- Pet fee: $0 monthly
- Subdivision: WALDEN LAKE UNIT 33 2 PH A
HOA
- Has HOA: Yes
- Amenities included: Clubhouse, Gated, Park, Playground
- HOA fee: $69 monthly
- HOA name: Emerald Forest HOA/ Greenacre Properties
- HOA phone: 813-600-1100
Location
- Region: Plant City
Financial & listing details
- Price per square foot: $215/sqft
- Tax assessed value: $356,024
- Annual tax amount: $2,069
- Date on market: 4/13/2026
- Cumulative days on market: 22 days
- Listing terms: Cash,Conventional,FHA,VA Loan
- Ownership: Fee Simple
- Total actual rent: 0
- Electric utility on property: Yes
- Road surface type: Asphalt, Paved
Price history
| Date | Event | Price |
|---|---|---|
| 6/29/2026 | Sold | $400,000$215/sqft |
Source:  Stellar MLS #TB8488539 Report a problem Stellar MLS #TB8488539 Report a problem | ||
| 5/18/2026 | Pending sale | $400,000$215/sqft |
Source: Stellar MLS #TB8488539 Report a problem | ||
| 5/4/2026 | Listed for sale | $400,000$215/sqft |
Source: Stellar MLS #TB8488539 Report a problem | ||
| 4/23/2026 | Pending sale | $400,000$215/sqft |
Source: Stellar MLS #TB8488539 Report a problem | ||
| 4/13/2026 | Listed for sale | $400,000-11.1%$215/sqft |
Source: Stellar MLS #TB8488539 Report a problem | ||
| 7/7/2023 | Sold | $450,000+0.2%$242/sqft |
Source: Public Record Report a problem | ||
| 6/9/2023 | Pending sale | $449,000$242/sqft |
Source: Stellar MLS #T3449650 Report a problem | ||
| 6/1/2023 | Listed for sale | $449,000+124.5%$242/sqft |
Source: Stellar MLS #T3449650 Report a problem | ||
| 6/16/2015 | Sold | $200,000-4.8%$108/sqft |
Source: Stellar MLS #L4705545 Report a problem | ||
| 4/21/2015 | Pending sale | $210,000$113/sqft |
Source: NATIVE PALM PROPERTIES LLC #L4705545 Report a problem | ||
| 4/1/2015 | Listed for sale | $210,000+20%$113/sqft |
Source: NATIVE PALM PROPERTIES LLC #L4705545 Report a problem | ||
| 12/18/2014 | Listing removed | $175,000$94/sqft |
Source: Charles Rutenberg Realty Inc. #T2608037 Report a problem | ||
| 6/27/2014 | Price change | $175,000-5.4%$94/sqft |
Source: Charles Rutenberg Realty Inc #T2608037 Report a problem | ||
| 4/19/2014 | Listed for sale | $185,000+12.1%$100/sqft |
Source: Charles Rutenberg Realty, Inc. #T2608037 Report a problem | ||
| 3/13/2014 | Listing removed | $165,000$89/sqft |
Source: Charles Rutenberg Realty, Inc. #T2608037 Report a problem | ||
| 1/24/2014 | Price change | $165,000-5.7%$89/sqft |
Source: Charles Rutenberg Realty, Inc. #T2608037 Report a problem | ||
| 1/21/2014 | Price change | $175,000-10.3%$94/sqft |
Source: Charles Rutenberg Realty, Inc. #T2608037 Report a problem | ||
| 1/11/2014 | Price change | $195,000-2%$105/sqft |
Source: Charles Rutenberg Realty, Inc. #T2608037 Report a problem | ||
| 1/5/2014 | Listed for sale | $199,000-2.9%$107/sqft |
Source: Charles Rutenberg Realty, Inc. #T2608037 Report a problem | ||
| 5/28/2013 | Listing removed | $205,000$110/sqft |
Source: CHARLES RUTENBERG REALTY INC #T2561890 Report a problem | ||
| 5/9/2013 | Price change | $205,000-8.9%$110/sqft |
Source: Charles Rutenberg Realty, Inc. #T2561890 Report a problem | ||
| 3/29/2013 | Listed for sale | $225,000+6.9%$121/sqft |
Source: Charles Rutenberg Realty, Inc. #T2561890 Report a problem | ||
| 10/8/2007 | Sold | $210,500+4.7%$113/sqft |
Source: Public Record Report a problem | ||
| 8/9/2004 | Sold | $201,000+60.5%$108/sqft |
Source: Public Record Report a problem | ||
| 6/2/1994 | Sold | $125,200$67/sqft |
Source: Public Record Report a problem | ||
Public tax history
| Year | Property taxes | Tax assessment |
|---|---|---|
| 2025 | $2,070 +9.3% | $154,950 +2.9% |
| 2024 | $1,894 -38% | $150,583 -30.1% |
| 2023 | $3,055 +3% | $215,458 +3% |
| 2022 | $2,965 +1.3% | $209,183 +3% |
| 2021 | $2,927 +0.9% | $203,090 +1.4% |
| 2020 | $2,899 +1.8% | $200,286 +2.3% |
| 2019 | $2,847 | $195,783 +1.9% |
| 2018 | $2,847 +0.6% | $192,132 +2.1% |
| 2017 | $2,831 +1.4% | $188,180 +4% |
| 2016 | $2,791 -16% | $180,983 +7.7% |
| 2015 | $3,321 +92% | $168,024 +27.3% |
| 2014 | $1,730 | $132,001 +1.5% |
| 2013 | $1,730 +1% | $130,050 +1.7% |
| 2012 | $1,713 -0.8% | $127,876 -0.4% |
| 2011 | $1,726 +3.2% | $128,333 +1.5% |
| 2010 | $1,672 +3.3% | $126,436 +2.7% |
| 2009 | $1,618 +2.1% | $123,112 +0.1% |
| 2008 | $1,584 -46.3% | $122,989 -32.5% |
| 2007 | $2,951 -5.8% | $182,299 +2.5% |
| 2006 | $3,132 +0.7% | $177,853 +3% |
| 2005 | $3,111 | $172,673 +20.8% |
| 2004 | -- | $142,959 +1.9% |
| 2003 | -- | $140,293 +2.4% |
| 2002 | -- | $137,005 +1.6% |
| 2001 | -- | $134,847 -0.8% |
| 2000 | $2,384 | $135,916 |
Find assessor info on the county website
Neighborhood: 33566
Nearby homes
- $470,9003 bd2 ba2.3k sqft3204 Kilmer Dr, Plant City, FL 33566Off Market
- $542,8004 bd3 ba2.5k sqft3204 Alcott Ave, Plant City, FL 33566Off Market
- $485,0004 bd3 ba2.2k sqft3201 Alcott Ave, Plant City, FL 33566Sold
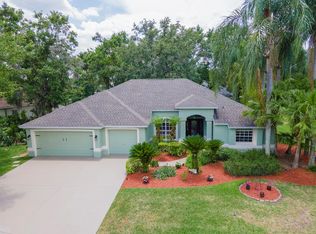
- $486,9003 bd2 ba2k sqft3206 Kilmer Dr, Plant City, FL 33566Off Market
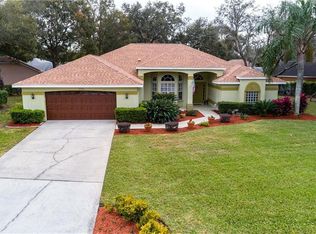
- $376,0003 bd2 ba2k sqft3201 Kilmer Dr, Plant City, FL 33566Off Market
- $560,0004 bd2 ba2.1k sqft3203 Alcott Ave, Plant City, FL 33566Sold
- $504,4004 bd3 ba2.3k sqft3206 Alcott Ave, Plant City, FL 33566Off Market
- $417,3003 bd2 ba1.8k sqft3203 Kilmer Dr, Plant City, FL 33566Off Market
Nearby schools
GreatSchools rating
- 7/10Walden Lake Elementary SchoolGrades: PK-5Distance: 0.8 mi
- 3/10Tomlin Middle SchoolGrades: 6-8Distance: 3.2 mi
- 5/10Plant City High SchoolGrades: 9-12Distance: 2.3 mi
Schools provided by the listing agent
- Elementary: Walden Lake-HB
- Middle: Tomlin-HB
- High: Plant City-HB
Source: Stellar MLS. This data may not be complete. We recommend contacting the local school district to confirm school assignments for this home.
Get a cash offer in 3 minutes
Find out how much your home could sell for in as little as 3 minutes with a no-obligation cash offer.
Estimated market value
$397,600
Get a cash offer in 3 minutes
Find out how much your home could sell for in as little as 3 minutes with a no-obligation cash offer.
Estimated market value
$397,600
- Florida
- Hillsborough County
- Plant City
- 33566
- 3202 KILMER DRIVE
Nearby cities
Nearby zip codes
Other Plant City Topics
