PRETTY AS A PICTURE. You won't be disappointed when you view this charmer. So many features you want and need. Formal areas PLUS spacious family room with a full wall of windows that offerS a view of the back yard. Kitchen features granite countertops, updated appliances and a cook top island. Breakfast room is unique with a full wall window seating. Two way split on the bedrooms is an ideal feature. Primary bedroom with a beautiful ensuite bath is at the back of the home. This beauty features hardwood floors throughout most of the home, trees, landscaping, sprinkler system, flagstone patio, soaring ceilings, storm windows & door and decorator touches throughout. ...AND THE LIST GOES ON..Welcome Home is all you will say when you step into this lovely single story home in Southwest Arlington.
Sold
Price Unknown
3201 Arcadia Dr, Arlington, TX 76017
4beds
2,608sqft
Single Family Residence
Built in 1993
7,448 Square Feet Lot
$424,800 Zestimate®
$--/sqft
$2,867 Estimated rent
Home value
$424,800
$404,000 - $446,000
$2,867/mo
Zestimate® history
Owner options
List your home for rent
$2,867/mo
Rent Zestimate®
Find your next renter with Zillow Rental Manager. Plus, with online applications, you can quickly screen prospective tenants – for free.
$2,867/mo
Rent Zestimate®
Refinance and save
Refinancing to a lower rate could help reduce your monthly payments and save thousands over the life of the loan.
Explore your selling options
Work with a Zillow partner agent
Leverage their expertise and Zillow's premium Showcase listings to get your home seen by more buyers.
Get startedList with your own agent
Get your home in front of millions of buyers by listing it on Zillow.
Learn how to do itSell it yourself
Take full control of how buyers see your home on Zillow by listing For Sale by Owner (FSBO).
List your homeWhat's special
Zillow last checked:
Listing updated:
Listed by:
Jody Kautz 0296799 817-861-6565,
RE/MAX Associates of Arlington 817-861-6565,
Jody Kautz 817-276-5170
Bought with:
Sean Hale
Mike Hale Realty
Source: NTREIS,MLS#: 20443008
Facts & features
Interior
Bedrooms & bathrooms
- Bedrooms: 4
- Bathrooms: 3
- Full bathrooms: 2
- 1/2 bathrooms: 1
Primary bedroom
- Features: Dual Sinks, En Suite Bathroom, Garden Tub/Roman Tub, Jetted Tub, Linen Closet, Separate Shower, Walk-In Closet(s)
- Level: First
- Dimensions: 23 x 15
Bedroom
- Features: Ceiling Fan(s)
- Level: First
- Dimensions: 14 x 11
Bedroom
- Level: First
- Dimensions: 13 x 11
Bedroom
- Level: First
- Dimensions: 11 x 11
Breakfast room nook
- Level: First
- Dimensions: 10 x 8
Dining room
- Level: First
- Dimensions: 14 x 10
Family room
- Features: Ceiling Fan(s), Fireplace
- Level: First
- Dimensions: 17 x 16
Kitchen
- Features: Breakfast Bar, Built-in Features, Granite Counters, Kitchen Island, Pantry
- Level: First
- Dimensions: 15 x 10
Living room
- Level: First
- Dimensions: 16 x 14
Utility room
- Features: Built-in Features, Utility Room
- Level: First
- Dimensions: 6 x 4
Heating
- Central, Natural Gas
Cooling
- Central Air, Ceiling Fan(s), Electric
Appliances
- Included: Dishwasher, Electric Cooktop, Electric Oven, Disposal, Refrigerator
- Laundry: Electric Dryer Hookup, Laundry in Utility Room
Features
- Granite Counters, Kitchen Island, Open Floorplan, Walk-In Closet(s)
- Flooring: Carpet, Wood
- Windows: Window Coverings
- Has basement: No
- Number of fireplaces: 1
- Fireplace features: Gas Log, Gas Starter
Interior area
- Total interior livable area: 2,608 sqft
Property
Parking
- Total spaces: 2
- Parking features: Door-Single, Driveway, Garage Faces Front, Garage, Garage Door Opener
- Attached garage spaces: 2
- Has uncovered spaces: Yes
Features
- Levels: One
- Stories: 1
- Patio & porch: See Remarks
- Pool features: None
- Fencing: Partial,Wood
Lot
- Size: 7,448 Square Feet
- Dimensions: 60 x 120
Details
- Parcel number: 06577482
Construction
Type & style
- Home type: SingleFamily
- Architectural style: Traditional,Detached
- Property subtype: Single Family Residence
Materials
- Brick, Wood Siding
- Foundation: Slab
- Roof: Composition
Condition
- Year built: 1993
Utilities & green energy
- Sewer: Public Sewer
- Water: Public
- Utilities for property: Sewer Available, Underground Utilities, Water Available
Community & HOA
Community
- Security: Smoke Detector(s)
- Subdivision: Hunter Bend Add
HOA
- Has HOA: No
Location
- Region: Arlington
Financial & listing details
- Tax assessed value: $356,400
- Annual tax amount: $7,613
- Date on market: 10/2/2023
- Cumulative days on market: 41 days
- Listing terms: Cash,Conventional,FHA
- Exclusions: Oil and other minerals to be excluded from sale. Seller has included a list of Improvements to the property that is in transaction documents
Price history
| Date | Event | Price |
|---|---|---|
| 12/8/2023 | Sold | -- |
Source: NTREIS #20443008 Report a problem | ||
| 11/17/2023 | Pending sale | $395,000$151/sqft |
Source: NTREIS #20443008 Report a problem | ||
| 11/13/2023 | Contingent | $395,000$151/sqft |
Source: NTREIS #20443008 Report a problem | ||
| 11/7/2023 | Listed for sale | $395,000$151/sqft |
Source: NTREIS #20443008 Report a problem | ||
| 10/23/2023 | Contingent | $395,000$151/sqft |
Source: NTREIS #20443008 Report a problem | ||
| 10/13/2023 | Listed for sale | $395,000$151/sqft |
Source: NTREIS #20443008 Report a problem | ||
| 10/7/2023 | Contingent | $395,000$151/sqft |
Source: NTREIS #20443008 Report a problem | ||
| 10/2/2023 | Listed for sale | $395,000$151/sqft |
Source: NTREIS #20443008 Report a problem | ||
Public tax history
| Year | Property taxes | Tax assessment |
|---|---|---|
| 2025 | $5,557 -20.1% | $356,400 -12% |
| 2024 | $6,957 +83.8% | $405,000 +3.1% |
| 2023 | $3,786 -2.1% | $393,012 +3.5% |
| 2022 | $3,868 +1.6% | $379,568 +36.4% |
| 2021 | $3,806 +0.2% | $278,290 |
| 2020 | $3,799 +1.5% | $278,290 +11.3% |
| 2019 | $3,742 +0.2% | $250,000 +1.5% |
| 2018 | $3,734 +1.9% | $246,235 -7% |
| 2017 | $3,664 +2.1% | $264,668 +13% |
| 2016 | $3,589 -0.1% | $234,301 +26.6% |
| 2015 | $3,593 | $185,000 |
| 2014 | $3,593 | $185,000 -1.8% |
| 2013 | -- | $188,400 +7% |
| 2012 | -- | $176,000 -9.7% |
| 2011 | -- | $195,000 -2.4% |
| 2010 | -- | $199,800 -7.2% |
| 2009 | -- | $215,400 +3.6% |
| 2008 | -- | $207,900 -2.6% |
| 2007 | -- | $213,500 -1.7% |
| 2006 | -- | $217,300 +11.6% |
| 2005 | -- | $194,700 +7.3% |
| 2004 | -- | $181,500 |
| 2003 | -- | $181,500 +0.4% |
| 2002 | -- | $180,700 |
| 2001 | -- | $180,700 +9.7% |
| 2000 | -- | $164,700 |
Find assessor info on the county website
Neighborhood: Southwest
Nearby homes
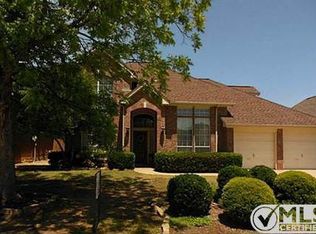
- $452,8004 bd2 ba2.8k sqft3203 Arcadia Dr, Arlington, TX 76017Off Market
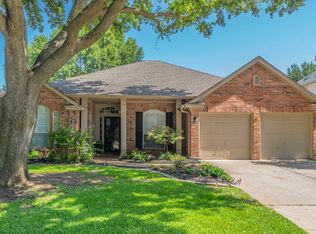
- $473,7004 bd3 ba2.6k sqft3205 Arcadia Dr, Arlington, TX 76017Off Market
- $--4 bd2 ba2.3k sqft3207 Arcadia Dr, Arlington, TX 76017Sold
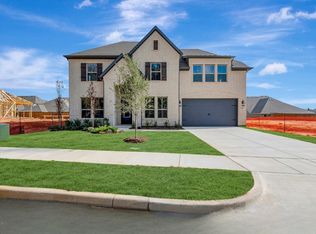
- $--4 bd4 ba3.6k sqft5667 Scotsman Trl, Arlington, TX 76017Sold
- $--4 bd3 ba2.8k sqft5659 Scotsman Trl, Arlington, TX 76017Sold
- $--5 bd5 ba3.7k sqft5651 Scotsman Trl, Arlington, TX 76017Sold
- $--4 bd4 ba2.8k sqft5663 Scotsman Trl, Arlington, TX 76017Sold
- $458,6004 bd3 ba2.5k sqft3202 Arcadia Dr, Arlington, TX 76017Off Market
Nearby schools
GreatSchools rating
- 7/10Wood Elementary SchoolGrades: PK-6Distance: 1.1 mi
- 6/10Boles Junior High SchoolGrades: 7-8Distance: 0.7 mi
- 6/10Martin High SchoolGrades: 9-12Distance: 2.5 mi
Schools provided by the listing agent
- Elementary: Wood
- High: Martin
- District: Arlington ISD
Source: NTREIS. This data may not be complete. We recommend contacting the local school district to confirm school assignments for this home.
Get a cash offer in 3 minutes
Find out how much your home could sell for in as little as 3 minutes with a no-obligation cash offer.
Estimated market value
$424,800
Get a cash offer in 3 minutes
Find out how much your home could sell for in as little as 3 minutes with a no-obligation cash offer.
Estimated market value
$424,800
- Texas
- Tarrant County
- Arlington
- 76017
- Southwest
- 3201 Arcadia Dr
Nearby cities
Nearby neighborhoods
Nearby zip codes
Other Arlington Topics
