Freshly painted, gleaming hardwoods, and move in ready! The seller's pride is obvious in the custom appointments and neat, clean condition. One way in and one way out this secluded, wooded neighborhood. Fabulous semi open floor plan offers the best of both worlds with an easy flow and gently separated living areas. Bedrooms are split for maximum privacy, and the owner has used one as a private home office. The one story, one level design will suit most buyers, and offers tall ceilings to enhance the roomy feel. The primary suite includes 2 walk in closets, shaving vanity, seated vanity, walk in shower and jetted tub. There's a large separate utility room for full sized appliances and built in storage. Mornings on the patio are a must, while overlooking the adjacent acreage. The cul-de-sac location enhances the cozy neighborhood feel. No mandatory HOA!!!
Owner requires proof of qualification or proof of funds with all offers.
Sold
Price Unknown
3207 Arcadia Dr, Arlington, TX 76017
4beds
2,353sqft
Single Family Residence
Built in 1993
7,230 Square Feet Lot
$423,200 Zestimate®
$--/sqft
$2,723 Estimated rent
Home value
$423,200
$394,000 - $457,000
$2,723/mo
Zestimate® history
Owner options
List your home for rent
$2,723/mo
Rent Zestimate®
Find your next renter with Zillow Rental Manager. Plus, with online applications, you can quickly screen prospective tenants – for free.
$2,723/mo
Rent Zestimate®
Refinance and save
Refinancing to a lower rate could help reduce your monthly payments and save thousands over the life of the loan.
Explore your selling options
Work with a Zillow partner agent
Leverage their expertise and Zillow's premium Showcase listings to get your home seen by more buyers.
Get startedList with your own agent
Get your home in front of millions of buyers by listing it on Zillow.
Learn how to do itSell it yourself
Take full control of how buyers see your home on Zillow by listing For Sale by Owner (FSBO).
List your homeWhat's special
Zillow last checked:
Listing updated:
Listed by:
Vivian Vance 0304440 817-475-4967,
CENTURY 21 Judge Fite Co. 972-282-8888
Bought with:
John Pollock
Pinnacle Group REALTORS
Source: NTREIS,MLS#: 21011874
Facts & features
Interior
Bedrooms & bathrooms
- Bedrooms: 4
- Bathrooms: 2
- Full bathrooms: 2
Primary bedroom
- Features: Closet Cabinetry, Double Vanity, En Suite Bathroom, Jetted Tub, Separate Shower, Walk-In Closet(s)
- Level: First
- Dimensions: 19 x 14
Bedroom
- Level: First
- Dimensions: 13 x 11
Bedroom
- Level: First
- Dimensions: 12 x 11
Bedroom
- Level: First
- Dimensions: 14 x 10
Breakfast room nook
- Level: First
- Dimensions: 11 x 10
Dining room
- Level: First
- Dimensions: 11 x 10
Kitchen
- Features: Breakfast Bar, Built-in Features, Eat-in Kitchen, Kitchen Island, Pantry
- Level: First
- Dimensions: 15 x 11
Living room
- Level: First
- Dimensions: 18 x 13
Living room
- Features: Ceiling Fan(s), Fireplace
- Level: First
- Dimensions: 22 x 14
Heating
- Central, Electric
Cooling
- Central Air, Electric
Appliances
- Included: Convection Oven, Dishwasher, Electric Cooktop, Electric Oven, Disposal, Microwave, Vented Exhaust Fan
- Laundry: Washer Hookup, Electric Dryer Hookup, Laundry in Utility Room
Features
- Built-in Features, Decorative/Designer Lighting Fixtures, Double Vanity, Eat-in Kitchen, High Speed Internet, Kitchen Island, Open Floorplan, Pantry, Walk-In Closet(s)
- Flooring: Ceramic Tile, Wood
- Windows: Shutters, Window Coverings
- Has basement: No
- Number of fireplaces: 1
- Fireplace features: Family Room, Gas Log
Interior area
- Total interior livable area: 2,353 sqft
Property
Parking
- Total spaces: 2
- Parking features: Door-Multi, Driveway, Garage, Garage Door Opener, Inside Entrance, Kitchen Level
- Attached garage spaces: 2
- Has uncovered spaces: Yes
Features
- Levels: One
- Stories: 1
- Patio & porch: Front Porch, Patio, Covered
- Exterior features: Rain Gutters
- Pool features: None
- Fencing: Wood
Lot
- Size: 7,230 Square Feet
- Features: Back Yard, Cul-De-Sac, Interior Lot, Lawn, Landscaped, Level, Many Trees, Subdivision, Sprinkler System
Details
- Parcel number: 06577458
Construction
Type & style
- Home type: SingleFamily
- Architectural style: Traditional,Detached
- Property subtype: Single Family Residence
Materials
- Brick
- Foundation: Slab
- Roof: Composition
Condition
- Year built: 1993
Utilities & green energy
- Sewer: Public Sewer
- Water: Public
- Utilities for property: Electricity Available, Sewer Available, Separate Meters, Water Available
Community & HOA
Community
- Features: Curbs
- Subdivision: Hunter Bend Add
HOA
- Has HOA: No
Location
- Region: Arlington
Financial & listing details
- Tax assessed value: $390,788
- Annual tax amount: $8,541
- Date on market: 7/24/2025
- Cumulative days on market: 130 days
- Listing terms: Cash,Conventional,FHA,VA Loan
- Exclusions: any mineral rights owned by the seller
- Electric utility on property: Yes
Price history
| Date | Event | Price |
|---|---|---|
| 12/26/2025 | Sold | -- |
Source: NTREIS #21011874 Report a problem | ||
| 12/7/2025 | Pending sale | $425,000$181/sqft |
Source: NTREIS #21011874 Report a problem | ||
| 11/11/2025 | Price change | $425,000-1.1%$181/sqft |
Source: NTREIS #21011874 Report a problem | ||
| 9/28/2025 | Price change | $429,900-1.1%$183/sqft |
Source: NTREIS #21011874 Report a problem | ||
| 9/21/2025 | Price change | $434,900-1%$185/sqft |
Source: NTREIS #21011874 Report a problem | ||
| 8/19/2025 | Price change | $439,500-2.1%$187/sqft |
Source: NTREIS #21011874 Report a problem | ||
| 7/24/2025 | Listed for sale | $449,000+79.7%$191/sqft |
Source: NTREIS #21011874 Report a problem | ||
| 2/26/2016 | Sold | -- |
Source: Agent Provided Report a problem | ||
| 1/30/2016 | Pending sale | $249,900$106/sqft |
Source: Ebby Halliday Realtors #13303313 Report a problem | ||
| 1/22/2016 | Listed for sale | $249,900+13.8%$106/sqft |
Source: Ebby Halliday Realtors #13303313 Report a problem | ||
| 10/17/2013 | Sold | -- |
Source: Agent Provided Report a problem | ||
| 9/16/2013 | Listed for sale | $219,500$93/sqft |
Source: Better Homes & Gardens, Winans #12025617 Report a problem | ||
Public tax history
| Year | Property taxes | Tax assessment |
|---|---|---|
| 2025 | $8,543 +0% | $390,788 |
| 2024 | $8,541 -0.4% | $390,788 +0.5% |
| 2023 | $8,577 -7.2% | $388,711 +4.5% |
| 2022 | $9,247 +17.2% | $371,804 +20.9% |
| 2021 | $7,888 +16.4% | $307,630 +17.9% |
| 2020 | $6,779 +14.3% | $260,905 -0.4% |
| 2019 | $5,930 +4.1% | $262,070 +7.3% |
| 2018 | $5,695 +0.4% | $244,325 -1.8% |
| 2017 | $5,670 +8.8% | $248,736 +12.8% |
| 2016 | $5,214 +7.7% | $220,480 +10.4% |
| 2015 | $4,841 | $199,634 -0.7% |
| 2014 | $4,841 | $201,100 +14.1% |
| 2013 | -- | $176,200 +1% |
| 2012 | -- | $174,500 -8.6% |
| 2011 | -- | $191,000 -0.1% |
| 2010 | -- | $191,200 -4.9% |
| 2009 | -- | $201,100 +3.6% |
| 2008 | -- | $194,100 +2.8% |
| 2007 | -- | $188,900 +0.5% |
| 2006 | -- | $188,000 +3.4% |
| 2005 | -- | $181,900 +7.2% |
| 2004 | -- | $169,700 |
| 2003 | -- | $169,700 +0.2% |
| 2002 | -- | $169,300 |
| 2001 | -- | $169,300 +9.8% |
| 2000 | -- | $154,200 |
Find assessor info on the county website
Neighborhood: Southwest
Nearby homes
- $--3 bd2 ba2.1k sqft3209 Arcadia Dr, Arlington, TX 76017Sold
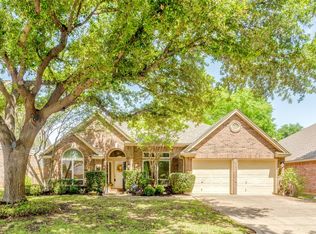
- $462,9004 bd3 ba2.6k sqft3205 Arcadia Dr, Arlington, TX 76017Off Market
- $444,0004 bd2 ba2.8k sqft3203 Arcadia Dr, Arlington, TX 76017Off Market
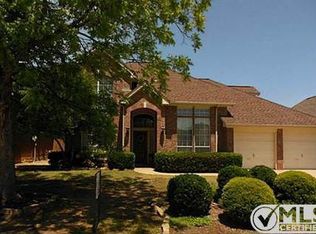
- $544,6004 bd3 ba3.3k sqft3301 Arcadia Dr, Arlington, TX 76017Off Market
- $375,3004 bd2 ba1.9k sqft5625 Rachel Ct, Arlington, TX 76017Off Market
- $475,8004 bd2 ba2.8k sqft3206 Arcadia Dr, Arlington, TX 76017Off Market
- $--4 bd3 ba2.6k sqft3201 Arcadia Dr, Arlington, TX 76017Sold
- $487,5004 bd2 ba2.9k sqft3303 Arcadia Dr, Arlington, TX 76017Off Market
Nearby schools
GreatSchools rating
- 7/10Wood Elementary SchoolGrades: PK-6Distance: 1.1 mi
- 6/10Boles Junior High SchoolGrades: 7-8Distance: 0.7 mi
- 6/10Martin High SchoolGrades: 9-12Distance: 2.5 mi
Schools provided by the listing agent
- Elementary: Wood
- High: Martin
- District: Arlington ISD
Source: NTREIS. This data may not be complete. We recommend contacting the local school district to confirm school assignments for this home.
Get a cash offer in 3 minutes
Find out how much your home could sell for in as little as 3 minutes with a no-obligation cash offer.
Estimated market value
$423,200
Get a cash offer in 3 minutes
Find out how much your home could sell for in as little as 3 minutes with a no-obligation cash offer.
Estimated market value
$423,200
- Texas
- Tarrant County
- Arlington
- 76017
- Southwest
- 3207 Arcadia Dr
