The fully finished basement is ready to convert to a 3rd bedroom.
Gorgeous Turnkey Town Home in Highly Sought-After Stonemill Farms!
Step into this freshly painted, well maintained home where style meets functionality! The open-concept layout showcases 9’ ceilings on the main level. The kitchen is freshly spray painted cabinetry, new tiled backsplash and new dishwasher! The space is filled with natural light, creating an open and airy feel that’s perfect for both everyday living and entertaining. Feautring a center island, high-end stainless steel appliances, and seamless access to the deck. A cozy gas fireplace in living room adds warmth and charm, creating the perfect spot for relaxation.
Upstairs, you’ll find two spacious bedrooms plus a sun-filled loft that can easily convert into a third bedroom. The luxurious owner’s suite boasts a massive walk-in closet, jacuzzi tub, and separate shower. A convenient upstairs laundry and two full bathrooms complete the upper level.
The fully finished walk out lower level offers versatile space for a home office, family room, guest suite, or fourth bedroom, along with a 3/4 bath. A high-efficiency furnace and central air provide year-round comfort. New ceiling garage storage installed 2025
Ample visitor parking and a nearby pet park make everyday living even more convenient.
Enjoy resort-style living with access to Stonemill Farms’ unmatched amenities:
• Clubhouse with fitness center & game room
• Swimming pool & kiddie pool
• Splash pads & playgrounds
• Pickleball, basketball & hockey courts
• Scenic walking trails, parks & soccer fields
• Pet park and more!
Roof and siding is new. NO RENTAL RESTRICTIONS
Located within the top-rated Liberty Ridge Elementary and Eastridge High School boundaries, this home is a perfect blend of comfort, style, and community. Whether you’re looking for an ideal investment or a place to call home, this property shows like a dream!
Closed
$353,000
3201 Countryside Ct Unit E, Woodbury, MN 55129
2beds
2,357sqft
(TH) Side x Side
Built in 2012
1,960 Square Feet Lot
$353,300 Zestimate®
$150/sqft
$2,748 Estimated rent
Home value
$353,300
$336,000 - $374,000
$2,748/mo
Zestimate® history
Owner options
List your home for rent
$2,748/mo
Rent Zestimate®
Find your next renter with Zillow Rental Manager. Plus, with online applications, you can quickly screen prospective tenants – for free.
$2,748/mo
Rent Zestimate®
Refinance and save
$2,754/mo
Est. payment
Refinancing to a lower rate could help reduce your monthly payments and save thousands over the life of the loan.
$2,754/mo
Est. payment
Explore your selling options
Work with a Zillow partner agent
Leverage their expertise and Zillow's premium Showcase listings to get your home seen by more buyers.
Get startedList with your own agent
Get your home in front of millions of buyers by listing it on Zillow.
Learn how to do itSell it yourself
Take full control of how buyers see your home on Zillow by listing For Sale by Owner (FSBO).
List your homeWhat's special
Zillow last checked:
Listing updated:
Listed by:
Minu John 651-460-0202,
eXp Realty
Bought with:
Tara J. Welch
Coldwell Banker Realty
Source: NorthstarMLS as distributed by MLS GRID,MLS#: 7043043
Facts & features
Interior
Bedrooms & bathrooms
- Bedrooms: 2
- Bathrooms: 4
- Full bathrooms: 2
- 3/4 bathrooms: 1
- 1/2 bathrooms: 1
Bedroom
- Level: Upper
- Area: 168 Square Feet
- Dimensions: 12x14
Bedroom 2
- Level: Upper
- Area: 120 Square Feet
- Dimensions: 12x10
Dining room
- Level: Main
- Area: 90 Square Feet
- Dimensions: 10x9
Kitchen
- Level: Main
Living room
- Level: Main
- Area: 247 Square Feet
- Dimensions: 13x19
Loft
- Level: Upper
- Area: 110 Square Feet
- Dimensions: 11x10
Recreation room
- Level: Lower
- Area: 255 Square Feet
- Dimensions: 17x15
Heating
- Forced Air
Cooling
- Central Air
Appliances
- Included: Cooktop, Dishwasher, Dryer, Microwave, Refrigerator, Stainless Steel Appliance(s), Washer
Features
- Basement: Daylight,Drain Tiled,Drainage System,Finished,Full,Sump Pump,Walk-Out Access
- Number of fireplaces: 1
- Fireplace features: Living Room
Interior area
- Total structure area: 2,357
- Total interior livable area: 2,357 sqft
- Finished area above ground: 1,687
- Finished area below ground: 670
Property
Parking
- Total spaces: 2
- Parking features: Attached, Garage Door Opener
- Attached garage spaces: 2
- Has uncovered spaces: Yes
Accessibility
- Accessibility features: None
Features
- Levels: Two
- Stories: 2
- Patio & porch: Deck
- Has private pool: Yes
- Pool features: In Ground, Outdoor Pool, Shared
Lot
- Size: 1,960 Square Feet
- Dimensions: 24 x 83
Details
- Foundation area: 670
- Parcel number: 2402821210141
- Zoning description: Residential-Single Family
Construction
Type & style
- Home type: Townhouse
- Property subtype: (TH) Side x Side
- Attached to another structure: Yes
Materials
- Roof: Age 8 Years or Less
Condition
- New construction: No
- Year built: 2012
Utilities & green energy
- Gas: Natural Gas
- Sewer: City Sewer/Connected
- Water: City Water/Connected
Community & HOA
Community
- Subdivision: Stonemill Farms Sec 7 Ph 2
HOA
- Has HOA: Yes
- Amenities included: In-Ground Sprinkler System, Tennis Court(s)
- Services included: Maintenance Structure, Hazard Insurance, Lawn Care, Maintenance Grounds, Professional Mgmt, Sanitation, Shared Amenities, Snow Removal
- HOA fee: $499 monthly
- HOA name: Associa MN
- HOA phone: 763-225-6400
Location
- Region: Woodbury
Financial & listing details
- Price per square foot: $150/sqft
- Tax assessed value: $369,800
- Annual tax amount: $4,365
- Date on market: 3/25/2026
- Cumulative days on market: 61 days
Price history
| Date | Event | Price |
|---|---|---|
| 5/29/2026 | Sold | $353,000-4.3%$150/sqft |
Source:  NorthstarMLS as distributed by MLS GRID #7043043 Report a problem NorthstarMLS as distributed by MLS GRID #7043043 Report a problem | ||
| 4/2/2026 | Listed for sale | $369,000+19%$157/sqft |
Source: NorthstarMLS as distributed by MLS GRID #7043043 Report a problem | ||
| 5/19/2020 | Listing removed | $2,350$1/sqft |
Source: RentersWarehouse Report a problem | ||
| 5/8/2020 | Price change | $2,350-2%$1/sqft |
Source: RentersWarehouse Report a problem | ||
| 4/30/2020 | Price change | $2,399-4%$1/sqft |
Source: RentersWarehouse Report a problem | ||
| 3/9/2020 | Listed for rent | $2,499$1/sqft |
Source: Renters Warehouse Report a problem | ||
| 9/14/2018 | Sold | $310,000$132/sqft |
Source: NorthstarMLS as distributed by MLS GRID #4993939 Report a problem | ||
| 8/31/2018 | Listed for sale | $310,000$132/sqft |
Source: Edina Realty, Inc., a Berkshire Hathaway affiliate #4993939 Report a problem | ||
| 8/31/2018 | Pending sale | $310,000$132/sqft |
Source: Edina Realty, Inc., a Berkshire Hathaway affiliate #4993939 Report a problem | ||
| 8/17/2018 | Listed for sale | $310,000+15.4%$132/sqft |
Source: Edina Realty, Inc., a Berkshire Hathaway affiliate #4993939 Report a problem | ||
| 5/28/2013 | Sold | $268,684$114/sqft |
Source: Public Record Report a problem | ||
Public tax history
| Year | Property taxes | Tax assessment |
|---|---|---|
| 2025 | $4,412 +0.1% | $356,500 -6.2% |
| 2024 | $4,408 +3.1% | $379,900 +5.5% |
| 2023 | $4,274 +0.1% | $360,000 +13.7% |
| 2022 | $4,268 +2.4% | $316,600 -2.5% |
| 2021 | $4,170 -2.5% | $324,600 +0.7% |
| 2020 | $4,276 | $322,500 |
| 2019 | $4,276 | $322,500 +7.5% |
| 2018 | $4,276 +4% | $299,900 +6.5% |
| 2017 | $4,112 -9.6% | $281,600 +4.3% |
| 2016 | $4,548 +14.7% | $270,000 -2.4% |
| 2015 | $3,964 | $276,600 +361.8% |
| 2013 | $3,964 +5405.6% | $59,900 +375.4% |
| 2012 | $72 | $12,600 +186.4% |
| 2011 | $72 | $4,400 |
Find assessor info on the county website
Neighborhood: 55129
Nearby homes
- $380,0004 bd4 ba2.4k sqft3201 Countryside Ct UNIT B, Woodbury, MN 55129Sold
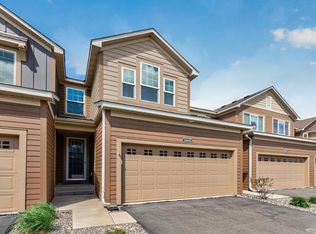
- $398,9003 bd3 ba1.9k sqft3201 Countryside Ct UNIT F, Woodbury, MN 55129Off Market
- $381,1003 bd4 ba2.1k sqft3201 Countryside Ct UNIT C, Woodbury, MN 55129Off Market

- $372,9003 bd4 ba2.1k sqft3201 Countryside Ct UNIT D, Woodbury, MN 55129Off Market
- $---- bd-- ba-- sqft3201 Countryside Ct UNIT E, Saint Paul, MN 55129Off Market
- $405,0004 bd4 ba2.6k sqft3201 Countryside Ct UNIT A, Woodbury, MN 55129Sold
- $370,0003 bd4 ba2.2k sqft3189 Countryside Ave UNIT F, Woodbury, MN 55129Sold
- $360,4003 bd4 ba2.1k sqft3201 Countryside Ct, Saint Paul, MN 55129Off Market
Nearby schools
GreatSchools rating
- 10/10Liberty Ridge Elementary SchoolGrades: PK-5Distance: 0.5 mi
- 9/10Lake Middle SchoolGrades: 6-8Distance: 2.6 mi
- 10/10East Ridge High SchoolGrades: 9-12Distance: 3.2 mi
Get a cash offer in 3 minutes
Find out how much your home could sell for in as little as 3 minutes with a no-obligation cash offer.
Estimated market value
$353,300
Get a cash offer in 3 minutes
Find out how much your home could sell for in as little as 3 minutes with a no-obligation cash offer.
Estimated market value
$353,300
- Minnesota
- Washington County
- Woodbury
- 55129
- 3201 Countryside Ct Unit E
Nearby cities
Nearby zip codes
Other Woodbury Topics
