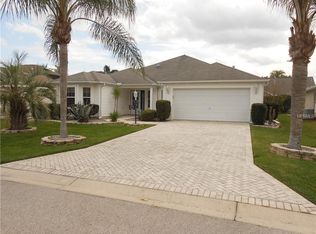
BOND PAID! SPECTACULAR, STRETCHED, CUSTOM DESIGNER, BLOCK & STUCCO HOME, OFFERING JUST UNDER 2,900SF OF LIVING SPACE--AS LARGE AS A PREMIER HOME! NEW ROOF & HVAC - 2024! One-Owner--Offering 3 Bedrooms; a Den/Flex Space, which could be converted into a Golf Cart Garage; 2 bathrooms; and a 2-car garage. This unique home features a LARGE OPEN FLOORPLAN--fabulous for entertaining! Approaching the home, you will notice the large corner lot situated on a cul-de-sac with gorgeous upgraded landscaping. The lovely double-door portico entry opens to a nice size foyer with a large coat closet! The large main living/dining/kitchen features HIGH CEILINGS and elegant CROWN MOLDING. The light bright kitchen offers a large cooking island featuring a JENN-AIRE DOWNDRAFT COOKTOP; quartz countertops; large sitting area; SS French Door Refrigerator and standalone freezer; built-in oven/microwave combination; built-in desk area; dishwasher and amazing storage space with pull-outs in the base cabinets. Additionally, the large walk-in pantry is 10' x 5' with additional built-in cabinetry. The kitchen/dining area includes lovely FRENCH DOORS to the glass enclosed lanai, which offers heat & air as well as a built-in bar area. The expansive primary bedroom features a 10' x 10' WARDROBE WITH BUILT-IN ORGANIZATION as well as a large UPDATED ENSUITE BATH with dual vanities, a whirlpool tub, separate shower with frameless glass doors and TOTO WASHJET commode in the private water closet. The large front guest bedroom offers a charming BAY WINDOW and Walk-In Closet. The second guest bedroom also offers a walk-in closet, and the guest bathroom features dual entrance to the Primary Wardrobe. The Guest bathroom features a granite top-single vanity, updated tile shower with frameless glass doors and TOTO WASHJET in the water closet. This fantastic home also offers an inside laundry room and spacious garage; decorative pavered driveway and walkway; and beautiful outdoor rear patio featuring an awning, stone wall, and nicely done landscape beds; rain gutters; attic pull down stairs with shelving and flooring in the attic for additional storage space.
Sold for $570,000
Zillow last checked:
Listing updated:
Bought with:
Gary Martin, 3553001
RE/MAX FOXFIRE - SUMMERFIELD
Source: Stellar MLS,MLS#: G5092028 Originating MLS: Ocala - Marion
Originating MLS: Ocala - Marion
Price history
| Date | Event | Price |
|---|---|---|
| 3/10/2025 | Sold | $570,000-3.4%$199/sqft |
Source:  Stellar MLS #G5092028 Report a problem Stellar MLS #G5092028 Report a problem | ||
| 2/4/2025 | Pending sale | $590,000$206/sqft |
Source: Stellar MLS #G5092028 Report a problem | ||
| 1/27/2025 | Listed for sale | $590,000+15.9%$206/sqft |
Source: Stellar MLS #G5092028 Report a problem | ||
| 2/10/2014 | Listing removed | $509,000$178/sqft |
Source: RE/MAX PREMIER REALTY #395051 Report a problem | ||
| 1/31/2014 | Price change | $509,000+2%$178/sqft |
Source: RE/MAX PREMIER REALTY #395051 Report a problem | ||
| 1/10/2014 | Price change | $499,000-2%$174/sqft |
Source: RE/MAX PREMIER REALTY #395051 Report a problem | ||
| 1/1/2014 | Price change | $509,000+2%$178/sqft |
Source: RE/MAX PREMIER REALTY #395051 Report a problem | ||
| 12/11/2013 | Price change | $499,000-2%$174/sqft |
Source: RE/MAX PREMIER REALTY #395051 Report a problem | ||
| 8/18/2013 | Listed for sale | $509,000+125.5%$178/sqft |
Source: RE/MAX PREMIER REALTY #395051 Report a problem | ||
| 1/30/2001 | Sold | $225,700$79/sqft |
Source: Public Record Report a problem | ||
Nearby homes
Get a cash offer in 3 minutes
Find out how much your home could sell for in as little as 3 minutes with a no-obligation cash offer.
Estimated market value
$560,900
