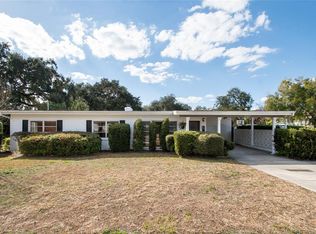
Centrally located in the community of Conway, this absolutely adorable 3 bedroom, 2 bath home has been meticulously maintained! From the moment you drive up you’ll take notice of the immaculate landscaping and the oversized pavered driveway that provides loads of parking space. Stepping through the front door you are welcomed into a bright living room with mid-century built-in shelving serving as a focal point to the room. Low maintenance wood-look tile floors run throughout most of the home and lead you into an adjacent dining space with a beautifully updated kitchen just around the corner. Granite countertops, recessed lighting and sleek appliances make this room both aesthetically pleasing and functional for any home chef. There’s even enough space for a small kitchen table or a rolling island where you can expand upon your workspace. The kitchen has a pass-through breakfast bar that overlooks the family room so that you can comfortably continue your entertaining. The family room features built-in shelving and a brick-front, wood-burning fireplace which adds to the cozy atmosphere and is absolutely perfect for those rare chilly nights in Florida. A huge storage closet tucked into the corner provides loads of storage for all of your extra “stuff” or additional pantry essentials from the big-box store. A door off of the family room leads you out to a screened-in patio space, allowing you to bring the entertainment outside yet still remain comfortable, rain or shine! Beyond that is a storage shed, where you can tuck away tools, bikes, toys, whatever! A vinyl fence and privacy bushes, along with the pavered patio, all provide a comfortable spot to enjoy your morning coffee or evening cocktail. There’s even enough room for a playset for the kiddos or to toss a ball with Fido. Making your way back into the home and down the hallway off of the living room, you’ll find 3 bedrooms, including the primary with its own attractively renovated 3-piece ensuite. A walk-in shower provides you the peace and quiet you need after a long day. Two additional secondary bedrooms are just down the hall and are perfect for kiddos, guests or as a home office, while the second full bath, also updated, is convenient to all. An interior laundry room is off of the kitchen, making weekend chores easy! This home has so much to offer, from a newer AC (2019), the new roof (2020), new gutters (2020) and a new range (2021). Additional upgrades have been made throughout the home, including plumbing and septic drain-field, double-paned windows and exterior pavers. Less than 20 minutes from Orlando International Airport, Downtown Orlando and major hospitals, this home is also convenient to area dining and shopping. Neighborhood schools include Conway Elementary, Conway Middle and Boone High (Go Braves!). Don’t miss out on your opportunity to see this gem of a home—it’s sure to go fast! <div style="padding:56.25% 0 0 0;position:relative;"><iframe src="https://my.matterport.com/show/?m=za65R4qwGRe&mls=1" frameborder="0" allow="autoplay; fullscreen" allowfullscreen style="position:absolute;top:0;left:0;width:100%;height:100%;"></iframe></div>
Sold for $429,900
$429,900
3201 Debbie Dr, Orlando, FL 32806
3beds
1,573sqft
Single Family Residence
Built in 1958
8,733 Square Feet Lot
$422,800 Zestimate®
$273/sqft
$2,418 Estimated rent
Home value
$422,800
$402,000 - $444,000
$2,418/mo
Zestimate® history
Owner options
List your home for rent
$2,418/mo
Rent Zestimate®
Find your next renter with Zillow Rental Manager. Plus, with online applications, you can quickly screen prospective tenants – for free.
$2,418/mo
Rent Zestimate®
Refinance and save
$3,118/mo
Est. payment
Refinancing to a lower rate could help reduce your monthly payments and save thousands over the life of the loan.
$3,118/mo
Est. payment
Explore your selling options
Work with a Zillow partner agent
Leverage their expertise and Zillow's premium Showcase listings to get your home seen by more buyers.
Get startedList with your own agent
Get your home in front of millions of buyers by listing it on Zillow.
Learn how to do itSell it yourself
Take full control of how buyers see your home on Zillow by listing For Sale by Owner (FSBO).
List your homeWhat's special
New roofNew guttersPavered patioRolling islandBuilt-in shelvingNew rangeRecessed lighting
Zillow last checked:
Listing updated:
Listed by:
Bethanne Baer 407-228-1112,
BEAR TEAM REAL ESTATE 407-228-1112
Bought with:
Claudia Davidson, 3367736
KELLER WILLIAMS WINTER PARK
Source: Stellar MLS,MLS#: O6149933 Originating MLS: Orlando Regional
Originating MLS: Orlando Regional
Facts & features
Interior
Bedrooms & bathrooms
- Bedrooms: 3
- Bathrooms: 2
- Full bathrooms: 2
Rooms
- Room types: Family Room, Utility Room
Primary bedroom
- Features: Ceiling Fan(s), En Suite Bathroom, Built-in Closet
- Level: First
- Dimensions: 16x11
Bedroom 2
- Features: Ceiling Fan(s), Built-in Closet
- Level: First
- Dimensions: 10x14
Bedroom 3
- Features: Ceiling Fan(s), Built-in Closet
- Level: First
- Dimensions: 11x14
Primary bathroom
- Features: Shower No Tub, Sink - Pedestal, Window/Skylight in Bath
- Level: First
- Dimensions: 5x8
Bathroom 2
- Features: Sink - Pedestal, Tub With Shower, Window/Skylight in Bath
- Level: First
- Dimensions: 5x9
Dining room
- Features: Ceiling Fan(s)
- Level: First
Family room
- Features: Built-In Shelving
- Level: First
- Dimensions: 22x13
Kitchen
- Features: Breakfast Bar, Granite Counters
- Level: First
- Dimensions: 14x10
Laundry
- Level: First
- Dimensions: 14x14
Living room
- Features: Built-In Shelving
- Level: First
- Dimensions: 15x24
Heating
- Central, Electric
Cooling
- Central Air
Appliances
- Included: Dishwasher, Dryer, Electric Water Heater, Microwave, Range, Refrigerator, Washer
- Laundry: Inside, Laundry Room
Features
- Built-in Features, Ceiling Fan(s), Eating Space In Kitchen, Living Room/Dining Room Combo, Stone Counters, Thermostat
- Flooring: Carpet, Tile
- Windows: Blinds, Drapes, Rods, Window Treatments
- Has fireplace: Yes
- Fireplace features: Family Room, Wood Burning
Interior area
- Total structure area: 1,945
- Total interior livable area: 1,573 sqft
Property
Parking
- Total spaces: 1
- Parking features: Curb Parking, Driveway
- Carport spaces: 1
- Has uncovered spaces: Yes
Features
- Levels: One
- Stories: 1
- Patio & porch: Covered, Enclosed, Front Porch, Patio, Screened
- Exterior features: Lighting, Rain Gutters, Storage
- Fencing: Chain Link,Vinyl
Lot
- Size: 8,733 Square Feet
- Dimensions: 79 x 110
- Features: Corner Lot, In County, Landscaped, Level, Above Flood Plain
- Residential vegetation: Mature Landscaping, Oak Trees, Trees/Landscaped
Details
- Additional structures: Shed(s)
- Parcel number: 082330463208180
- Zoning: R-1A
- Special conditions: None
Construction
Type & style
- Home type: SingleFamily
- Architectural style: Mid-Century Modern,Other,Traditional
- Property subtype: Single Family Residence
Materials
- Block, Concrete
- Foundation: Slab
- Roof: Membrane,Other
Condition
- Completed
- New construction: No
- Year built: 1958
Utilities & green energy
- Sewer: Septic Tank
- Water: Public
- Utilities for property: BB/HS Internet Available, Cable Available, Electricity Available, Electricity Connected, Phone Available, Public, Street Lights, Water Available, Water Connected
Green energy
- Water conservation: Fl. Friendly/Native Landscape
Community & HOA
Community
- Security: Smoke Detector(s), Fire Resistant Exterior
- Pet fee: $0 monthly
- Subdivision: LAKE MARGARET TERRACE ADD 01
HOA
- Has HOA: No
Location
- Region: Orlando
Financial & listing details
- Price per square foot: $273/sqft
- Tax assessed value: $316,999
- Annual tax amount: $1,441
- Date on market: 10/18/2023
- Cumulative days on market: 84 days
- Listing terms: Cash,Conventional,FHA,VA Loan
- Ownership: Fee Simple
- Total actual rent: 0
- Electric utility on property: Yes
- Road surface type: Paved, Asphalt
Price history
| Date | Event | Price |
|---|---|---|
| 1/31/2024 | Sold | $429,900$273/sqft |
Source:  Stellar MLS #O6149933 Report a problem Stellar MLS #O6149933 Report a problem | ||
| 1/11/2024 | Pending sale | $429,900$273/sqft |
Source: Stellar MLS #O6149933 Report a problem | ||
| 10/18/2023 | Listed for sale | $429,900$273/sqft |
Source: Stellar MLS #O6149933 Report a problem | ||
Public tax history
| Year | Property taxes | Tax assessment |
|---|---|---|
| 2024 | $1,639 +7.1% | $118,552 +3% |
| 2023 | $1,530 +6.2% | $115,099 +3% |
| 2022 | $1,441 +2.6% | $111,747 +3% |
| 2021 | $1,405 +2.1% | $108,492 +1.4% |
| 2020 | $1,376 +2.4% | $106,994 +2.3% |
| 2019 | $1,343 +1.9% | $104,588 +1.9% |
| 2018 | $1,319 +28.6% | $102,638 -25.4% |
| 2017 | $1,025 -18.2% | $137,500 +1.1% |
| 2016 | $1,254 -1.5% | $135,957 +2.5% |
| 2015 | $1,273 -2.8% | $132,608 +20% |
| 2014 | $1,310 +2% | $110,463 +9.9% |
| 2013 | $1,285 +1.2% | $100,509 +0.6% |
| 2012 | $1,269 +3.8% | $99,891 -2.4% |
| 2011 | $1,222 +5.5% | $102,317 +2.3% |
| 2010 | $1,159 | $100,062 -13.2% |
| 2009 | -- | $115,338 -19.6% |
| 2008 | $1,048 -11.2% | $143,510 -7.3% |
| 2007 | $1,180 -4.9% | $154,790 -0.1% |
| 2006 | $1,241 +3% | $154,952 +27.6% |
| 2005 | $1,205 +5.3% | $121,413 +20% |
| 2004 | $1,144 +1.4% | $101,164 +1.4% |
| 2003 | $1,128 +3.3% | $99,749 +14.2% |
| 2002 | $1,092 -1% | $87,383 +9.6% |
| 2001 | $1,103 +2.9% | $79,735 +4.3% |
| 2000 | $1,073 | $76,484 |
Find assessor info on the county website
Neighborhood: 32806
Nearby homes
- $342,5003 bd2 ba1.2k sqft3207 Debbie Dr, Orlando, FL 32806Off Market
- $300,2003 bd1 ba1.2k sqft3200 Joanne Dr, Orlando, FL 32806Off Market
- $--3 bd2 ba1.3k sqft3044 Debbie Dr #109-2006, Orlando, FL 32806Off Market

- $313,5003 bd2 ba1.3k sqft3302 S Crystal Lake Dr, Orlando, FL 32806Sold
- $485,1004 bd3 ba2.1k sqft3206 Joanne Dr, Orlando, FL 32806Sold
- $394,2003 bd2 ba1.8k sqft3213 Debbie Dr, Orlando, FL 32806Off Market
- $390,4003 bd2 ba1.5k sqft3202 Debbie Dr, Orlando, FL 32806Off Market
- $370,8004 bd2 ba1.4k sqft3121 Ivel Dr, Orlando, FL 32806Off Market
Nearby schools
GreatSchools rating
- 5/10Conway Elementary SchoolGrades: PK-5Distance: 0.6 mi
- 4/10Conway Middle SchoolGrades: 6-8Distance: 0.9 mi
- 6/10William R Boone High SchoolGrades: 9-12Distance: 1.7 mi
Schools provided by the listing agent
- Elementary: Conway Elem
- Middle: Conway Middle
- High: Boone High
Source: Stellar MLS. This data may not be complete. We recommend contacting the local school district to confirm school assignments for this home.
Get a cash offer in 3 minutes
Find out how much your home could sell for in as little as 3 minutes with a no-obligation cash offer.
Estimated market value
$422,800
Get a cash offer in 3 minutes
Find out how much your home could sell for in as little as 3 minutes with a no-obligation cash offer.
Estimated market value
$422,800
- Florida
- Orange County
- Orlando
- 32806
- 3201 Debbie Dr
Nearby cities
Nearby neighborhoods
Nearby zip codes
Other Orlando Topics
