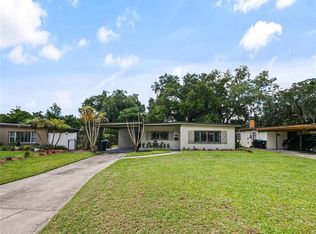
This 3-bedroom, 1/1-bath home offers 1,311 square feet of inviting living space in an established Orlando neighborhood and presents a special opportunity to own a mid century home in original condition. The home features vintage finishes throughout, including solid wood parquet flooring, original countertops, functional mid century appliances, hand-crafted cabinets, and quaint blue and pink bathroom tile—details that reflect the retro vibe that is so hard to find. These elements create warmth and authenticity making this home perfect for the mid century enthusiast. Multiple living areas, including both a living room and a family room with a wood burning fireplace, provide comfortable separation of space. A dedicated laundry room adds everyday convenience, while a patio area extends the living space outdoors for quiet moments or casual gatherings. Extra parking pad adds room for multiple vehicles or space to add a garage. This property is well suited for a buyer who values original details and is looking for a home where personal updates can be made over time while preserving its character. This home is being offered AS-IS due to its original condition. Current owner will not make repairs or renovations. Roof 2021, HVAC 2021, Electrical & Plumbing systems replaced. Conveniently located near local amenities and major roadways.
Sold for $313,500
$313,500
3302 S CRYSTAL LAKE DRIVE, ORLANDO, FL 32806
3beds
1,311sqft
Single Family Residence
Built in 1957
8,348 Square Feet Lot
$315,800 Zestimate®
$239/sqft
$2,358 Estimated rent
Home value
$315,800
$291,000 - $344,000
$2,358/mo
Zestimate® history
Owner options
List your home for rent
$2,358/mo
Rent Zestimate®
Find your next renter with Zillow Rental Manager. Plus, with online applications, you can quickly screen prospective tenants – for free.
$2,358/mo
Rent Zestimate®
Refinance and save
$2,263/mo
Est. payment
Refinancing to a lower rate could help reduce your monthly payments and save thousands over the life of the loan.
$2,263/mo
Est. payment
Explore your selling options
Work with a Zillow partner agent
Leverage their expertise and Zillow's premium Showcase listings to get your home seen by more buyers.
Get startedList with your own agent
Get your home in front of millions of buyers by listing it on Zillow.
Learn how to do itSell it yourself
Take full control of how buyers see your home on Zillow by listing For Sale by Owner (FSBO).
List your homeWhat's special
Hand-crafted cabinetsSolid wood parquet flooringOriginal countertopsFunctional mid century appliancesDedicated laundry room
Zillow last checked:
Listing updated:
Listed by:
Steven Thetford 407-580-9954,
KELLER WILLIAMS WINTER PARK 407-545-6430,
Claudia Davidson 850-294-0199,
KELLER WILLIAMS WINTER PARK
Bought with:
Non-Member Agent
STELLAR NON-MEMBER OFFICE
Source: Stellar MLS,MLS#: O6379340 Originating MLS: Orlando Regional
Originating MLS: Orlando Regional
Facts & features
Interior
Bedrooms & bathrooms
- Bedrooms: 3
- Bathrooms: 2
- Full bathrooms: 1
- 1/2 bathrooms: 1
Rooms
- Room types: Family Room
Primary bedroom
- Features: Ceiling Fan(s), Built-in Closet
- Level: First
- Area: 120 Square Feet
- Dimensions: 12x10
Bedroom 2
- Features: Built-in Closet
- Level: First
- Area: 130 Square Feet
- Dimensions: 10x13
Bedroom 3
- Features: Built-in Closet
- Level: First
- Area: 90 Square Feet
- Dimensions: 10x9
Primary bathroom
- Features: No Closet
- Level: First
- Area: 20 Square Feet
- Dimensions: 5x4
Bathroom 2
- Features: Linen Closet
- Level: First
- Area: 45 Square Feet
- Dimensions: 5x9
Balcony porch lanai
- Features: No Closet
- Level: First
- Area: 120 Square Feet
- Dimensions: 12x10
Dining room
- Features: No Closet
- Level: First
- Area: 81 Square Feet
- Dimensions: 9x9
Family room
- Features: No Closet
- Level: First
- Area: 100 Square Feet
- Dimensions: 10x10
Kitchen
- Features: No Closet
- Level: First
- Area: 108 Square Feet
- Dimensions: 9x12
Laundry
- Features: Built-In Shelving, No Closet
- Level: First
- Area: 72 Square Feet
- Dimensions: 8x9
Living room
- Features: No Closet
- Level: First
- Area: 208 Square Feet
- Dimensions: 16x13
Heating
- Central, Electric
Cooling
- Central Air
Appliances
- Included: Oven, Cooktop, Dryer, Electric Water Heater, Exhaust Fan, Ice Maker, Refrigerator, Washer
- Laundry: Electric Dryer Hookup, Laundry Room, Outside, Washer Hookup
Features
- Ceiling Fan(s), Eating Space In Kitchen, Primary Bedroom Main Floor, Solid Wood Cabinets, Vaulted Ceiling(s)
- Flooring: Parquet, Vinyl
- Has fireplace: Yes
- Fireplace features: Family Room, Masonry, Wood Burning
Interior area
- Total structure area: 1,707
- Total interior livable area: 1,311 sqft
Property
Parking
- Total spaces: 1
- Parking features: Covered, Driveway, Parking Pad
- Carport spaces: 1
- Has uncovered spaces: Yes
Features
- Levels: One
- Stories: 1
- Exterior features: Rain Gutters, Sidewalk
- Fencing: Chain Link
Lot
- Size: 8,348 Square Feet
- Dimensions: 62' x 135'
- Features: Corner Lot, Near Public Transit, Sidewalk
Details
- Parcel number: 072330120000100
- Zoning: R-1A
- Special conditions: None
Construction
Type & style
- Home type: SingleFamily
- Property subtype: Single Family Residence
Materials
- Block, Concrete
- Foundation: Block
- Roof: Membrane
Condition
- Completed
- New construction: No
- Year built: 1957
Utilities & green energy
- Sewer: Septic Tank
- Water: Public
- Utilities for property: Cable Available, Electricity Connected, Phone Available, Street Lights, Water Connected
Community & HOA
Community
- Pet fee: $0 monthly
- Subdivision: CARSON OAKS
HOA
- Has HOA: No
Location
- Region: Orlando
Financial & listing details
- Price per square foot: $239/sqft
- Tax assessed value: $291,085
- Annual tax amount: $4,019
- Date on market: 2/6/2026
- Cumulative days on market: 4 days
- Listing terms: Cash,Conventional,FHA,VA Loan
- Ownership: Fee Simple
- Total actual rent: 0
- Electric utility on property: Yes
- Road surface type: Paved, Asphalt
Price history
| Date | Event | Price |
|---|---|---|
| 2/25/2026 | Sold | $313,500-6.4%$239/sqft |
Source:  Stellar MLS #O6379340 Report a problem Stellar MLS #O6379340 Report a problem | ||
| 2/11/2026 | Pending sale | $335,000$256/sqft |
Source: Stellar MLS #O6379340 Report a problem | ||
| 2/6/2026 | Listed for sale | $335,000$256/sqft |
Source: Stellar MLS #O6379340 Report a problem | ||
Public tax history
| Year | Property taxes | Tax assessment |
|---|---|---|
| 2024 | $4,019 +7.3% | $270,950 +3% |
| 2023 | $3,744 +3.7% | $263,058 +3% |
| 2022 | $3,609 -3.2% | $255,396 +16.1% |
| 2021 | $3,729 +162.8% | $220,021 +94.9% |
| 2020 | $1,419 +2.4% | $112,871 +2.3% |
| 2019 | $1,386 +1.2% | $110,333 +1.9% |
| 2018 | $1,369 | $108,276 -18.4% |
| 2017 | $1,369 +2.4% | $132,633 +1% |
| 2016 | $1,337 +2.2% | $131,283 +1.8% |
| 2015 | $1,309 -4.5% | $129,010 +18.5% |
| 2014 | $1,370 +2.6% | $108,865 +8% |
| 2013 | $1,336 +9.7% | $100,815 +0.6% |
| 2012 | $1,218 +3.8% | $100,246 -3.4% |
| 2011 | $1,174 +5.6% | $103,749 -1.6% |
| 2010 | $1,111 | $105,450 -12.8% |
| 2009 | -- | $120,900 -9.5% |
| 2008 | $1,014 -11.3% | $133,653 -5.1% |
| 2007 | $1,144 -4.6% | $140,772 -8.7% |
| 2006 | $1,198 +2.2% | $154,131 +19.4% |
| 2005 | $1,173 +5.4% | $129,125 +20.1% |
| 2004 | $1,113 +1% | $107,539 +8.9% |
| 2003 | $1,102 +3.2% | $98,756 +12% |
| 2002 | $1,068 -0.4% | $88,201 +14.8% |
| 2001 | $1,073 +2.5% | $76,806 +7.3% |
| 2000 | $1,047 | $71,610 |
Find assessor info on the county website
Neighborhood: 32806
Nearby homes
- $362,0003 bd2 ba1.4k sqft3118 Illingworth Ave, Orlando, FL 32806Off Market
- $449,9003 bd2 ba1.6k sqft3112 Illingworth Ave, Orlando, FL 32806Pending
- $--3 bd2 ba1.3k sqft3044 Debbie Dr #109-2006, Orlando, FL 32806Off Market

- $369,6004 bd2 ba1.4k sqft3121 Ivel Dr, Orlando, FL 32806Off Market
- $429,9003 bd2 ba1.5k sqft3201 Debbie Dr, Orlando, FL 32806Sold
- $396,8003 bd2 ba1.2k sqft3117 Ivel Dr, Orlando, FL 32806Off Market
- $303,1003 bd1 ba1.2k sqft3200 Joanne Dr, Orlando, FL 32806Off Market
- $406,2003 bd2 ba1.6k sqft3106 Illingworth Ave, Orlando, FL 32806Off Market
Nearby schools
GreatSchools rating
- 5/10Conway Elementary SchoolGrades: PK-5Distance: 0.6 mi
- 4/10Conway Middle SchoolGrades: 6-8Distance: 1 mi
- 6/10William R Boone High SchoolGrades: 9-12Distance: 1.7 mi
Schools provided by the listing agent
- Elementary: Conway Elem
- Middle: Conway Middle
- High: Boone High
Source: Stellar MLS. This data may not be complete. We recommend contacting the local school district to confirm school assignments for this home.
Get a cash offer in 3 minutes
Find out how much your home could sell for in as little as 3 minutes with a no-obligation cash offer.
Estimated market value
$315,800
Get a cash offer in 3 minutes
Find out how much your home could sell for in as little as 3 minutes with a no-obligation cash offer.
Estimated market value
$315,800
- Florida
- Orange County
- Orlando
- 32806
- 3302 S CRYSTAL LAKE DRIVE
Nearby cities
Nearby neighborhoods
Nearby zip codes
Other Orlando Topics
