Looking for a peaceful retreat in the middle of McKinney? This beautiful home sits on almost half an acre, providing the privacy you crave, yet is conveniently located near all the amenities you need. Spacious and open, you'll enjoy the thoughtful custom details that make your life easier, such as a shower in the laundry room and large walk out attic for storage. This unique property backs to a greenbelt, is not in an HOA, and even has a treehouse for your enjoyment. The backyard beckons you to sit back and enjoy the view on the extensive back porch that spans the length of the house. The oversized 3 car garage can accommodate all of your hobbies. The upstairs primary bedroom features a fireplace and seating area, making it a true sanctuary. This home is versatile with large secondary bedrooms, flexible spaces that can serve your personal needs, and a dedicated office. A carpet allowance with the right offer ensures you can make this home your own. Your unique home in nature awaits!
Sold
Price Unknown
3201 Deer Trl, McKinney, TX 75071
4beds
3,241sqft
Single Family Residence
Built in 1994
0.46 Acres Lot
$547,400 Zestimate®
$--/sqft
$3,645 Estimated rent
Home value
$547,400
$520,000 - $575,000
$3,645/mo
Zestimate® history
Owner options
List your home for rent
$3,645/mo
Rent Zestimate®
Find your next renter with Zillow Rental Manager. Plus, with online applications, you can quickly screen prospective tenants – for free.
$3,645/mo
Rent Zestimate®
Refinance and save
Refinancing to a lower rate could help reduce your monthly payments and save thousands over the life of the loan.
Explore your selling options
Work with a Zillow partner agent
Leverage their expertise and Zillow's premium Showcase listings to get your home seen by more buyers.
Get startedList with your own agent
Get your home in front of millions of buyers by listing it on Zillow.
Learn how to do itSell it yourself
Take full control of how buyers see your home on Zillow by listing For Sale by Owner (FSBO).
List your homeWhat's special
Flexible spacesLarge secondary bedrooms
Zillow last checked:
Listing updated:
Listed by:
Amanda Anderson 0668184 214-509-0808,
Ebby Halliday, Realtors 214-509-0808
Bought with:
Kelsey Whitesell
Talley and Company, LTD
Source: NTREIS,MLS#: 20339646
Facts & features
Interior
Bedrooms & bathrooms
- Bedrooms: 4
- Bathrooms: 4
- Full bathrooms: 3
- 1/2 bathrooms: 1
Primary bedroom
- Features: Fireplace
- Level: Second
- Dimensions: 15 x 20
Bedroom
- Features: Jack and Jill Bath
- Level: Second
- Dimensions: 13 x 11
Bedroom
- Features: Jack and Jill Bath
- Level: Second
- Dimensions: 10 x 11
Bedroom
- Features: En Suite Bathroom
- Level: Second
- Dimensions: 14 x 12
Primary bathroom
- Features: Built-in Features, Dual Sinks, Jetted Tub, Separate Shower, Walk-In Closet(s)
- Level: Second
- Dimensions: 14 x 9
Bathroom
- Features: Built-in Features, Jack and Jill Bath, Solid Surface Counters
- Level: Second
- Dimensions: 10 x 5
Bathroom
- Features: En Suite Bathroom
- Level: Second
- Dimensions: 10 x 6
Breakfast room nook
- Level: First
- Dimensions: 9 x 13
Dining room
- Level: First
- Dimensions: 15 x 12
Game room
- Level: Second
- Dimensions: 17 x 19
Great room
- Features: Fireplace
- Level: First
- Dimensions: 22 x 15
Half bath
- Features: Closet
- Level: First
- Dimensions: 4 x 6
Kitchen
- Features: Built-in Features, Eat-in Kitchen, Granite Counters, Kitchen Island, Pantry, Walk-In Pantry
- Level: First
- Dimensions: 13 x 13
Living room
- Level: First
- Dimensions: 10 x 12
Office
- Level: First
- Dimensions: 12 x 9
Utility room
- Features: Built-in Features, Separate Shower, Utility Room, Utility Sink
- Level: First
- Dimensions: 20 x 6
Heating
- Central
Cooling
- Central Air
Appliances
- Included: Some Gas Appliances, Double Oven, Dishwasher, Electric Oven, Gas Cooktop, Disposal, Plumbed For Gas
Features
- Decorative/Designer Lighting Fixtures, Eat-in Kitchen, Granite Counters, High Speed Internet, Kitchen Island, Open Floorplan, Pantry, Walk-In Closet(s)
- Flooring: Carpet, Ceramic Tile, Wood
- Has basement: No
- Number of fireplaces: 2
- Fireplace features: Bedroom, Gas Starter, Living Room, Primary Bedroom, Wood Burning
Interior area
- Total interior livable area: 3,241 sqft
Property
Parking
- Total spaces: 3
- Parking features: Driveway, Garage Faces Front, Kitchen Level, Oversized, Side By Side
- Attached garage spaces: 3
- Has uncovered spaces: Yes
Features
- Levels: Two
- Stories: 2
- Patio & porch: Deck, Patio, Covered
- Pool features: None
- Fencing: Wood
Lot
- Size: 0.46 Acres
- Features: Back Yard, Greenbelt, Irregular Lot, Lawn, Sprinkler System, Few Trees
Details
- Additional structures: Shed(s)
- Parcel number: R160500101501
Construction
Type & style
- Home type: SingleFamily
- Architectural style: Detached
- Property subtype: Single Family Residence
Materials
- Brick
- Foundation: Slab
- Roof: Composition
Condition
- Year built: 1994
Utilities & green energy
- Sewer: Public Sewer
- Water: Public
- Utilities for property: Cable Available, Electricity Connected, Natural Gas Available, Phone Available, Sewer Available, Separate Meters, Water Available
Community & HOA
Community
- Features: Sidewalks
- Subdivision: Deer Creek
HOA
- Has HOA: No
Location
- Region: Mckinney
Financial & listing details
- Tax assessed value: $514,940
- Annual tax amount: $7,662
- Date on market: 5/29/2023
- Cumulative days on market: 64 days
- Exclusions: Cabinetry in garage
- Electric utility on property: Yes
Price history
| Date | Event | Price |
|---|---|---|
| 8/1/2023 | Sold | -- |
Source: NTREIS #20339646 Report a problem | ||
| 7/13/2023 | Contingent | $539,900$167/sqft |
Source: NTREIS #20339646 Report a problem | ||
| 6/21/2023 | Price change | $539,900-1.8%$167/sqft |
Source: NTREIS #20339646 Report a problem | ||
| 5/29/2023 | Listed for sale | $549,900+144.4%$170/sqft |
Source: NTREIS #20339646 Report a problem | ||
| 6/12/2012 | Sold | -- |
Source: Agent Provided Report a problem | ||
| 5/2/2012 | Pending sale | $225,000$69/sqft |
Source: Keller Williams - McKinney North Collin County #11757193 Report a problem | ||
| 4/21/2012 | Listed for sale | $225,000$69/sqft |
Source: Keller Williams N Collin Cty #11757193 Report a problem | ||
Public tax history
| Year | Property taxes | Tax assessment |
|---|---|---|
| 2025 | $7,329 -26.1% | $514,940 -8% |
| 2024 | $9,915 +58.6% | $559,765 +33.1% |
| 2023 | $6,252 -11.9% | $420,583 +10% |
| 2022 | $7,099 +1.4% | $382,348 +10% |
| 2021 | $7,004 -2.5% | $347,589 +2.5% |
| 2020 | $7,182 -7% | $339,000 -5.8% |
| 2019 | $7,723 +3.8% | $359,756 +14.9% |
| 2018 | $7,443 +7.3% | $313,088 -0.6% |
| 2017 | $6,935 | $314,833 +12.7% |
| 2016 | $6,935 +23.6% | $279,333 +17.3% |
| 2015 | $5,609 | $238,117 +9.1% |
| 2014 | $5,609 | $218,266 +3.7% |
| 2013 | -- | $210,395 +3.8% |
| 2012 | -- | $202,778 -6.5% |
| 2011 | -- | $216,805 -0.9% |
| 2010 | -- | $218,834 |
| 2009 | -- | $218,834 -5% |
| 2008 | -- | $230,371 +11% |
| 2007 | -- | $207,542 +7.4% |
| 2006 | -- | $193,270 +6.1% |
| 2005 | -- | $182,209 +6.4% |
| 2004 | -- | $171,234 -9% |
| 2003 | -- | $188,119 +1.6% |
| 2002 | -- | $185,093 -3.3% |
| 2001 | -- | $191,315 +10% |
| 2000 | -- | $173,923 |
Find assessor info on the county website
Neighborhood: 75071
Nearby homes
- $389,5003 bd2 ba1.8k sqft3203 Deer Trl, McKinney, TX 75071Off Market
- $419,1004 bd3 ba2.5k sqft403 Ridgeview Trl, McKinney, TX 75071Off Market
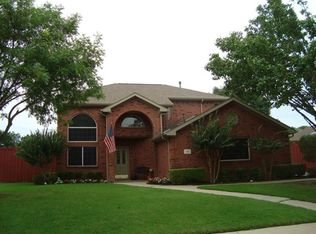
- $411,0004 bd2 ba2k sqft3205 Deer Trl, McKinney, TX 75071Off Market
- $441,9004 bd3 ba2.2k sqft3103 Deer Trl, McKinney, TX 75071Off Market
- $413,5004 bd2 ba2.5k sqft402 Ridgeview Trl, McKinney, TX 75071Off Market
- $--3 bd3 ba2.3k sqft401 Cove Cir, McKinney, TX 75071Sold
- $421,7003 bd3 ba2.2k sqft405 Ridgeview Trl, McKinney, TX 75071Off Market
- $6,0005 bd3 ba2.4k sqft3207 Deer Trl, McKinney, TX 75071For Rent
Nearby schools
GreatSchools rating
- 7/10Slaughter Elementary SchoolGrades: K-5Distance: 0.5 mi
- 9/10Dr Jack Cockrill Middle SchoolGrades: 6-8Distance: 0.7 mi
- 7/10Mckinney Boyd High SchoolGrades: 9-12Distance: 1.3 mi
Schools provided by the listing agent
- Elementary: Slaughter
- Middle: Dr Jack Cockrill
- High: Mckinney Boyd
- District: McKinney ISD
Source: NTREIS. This data may not be complete. We recommend contacting the local school district to confirm school assignments for this home.
Get a cash offer in 3 minutes
Find out how much your home could sell for in as little as 3 minutes with a no-obligation cash offer.
Estimated market value
$547,400
Get a cash offer in 3 minutes
Find out how much your home could sell for in as little as 3 minutes with a no-obligation cash offer.
Estimated market value
$547,400
- Texas
- Collin County
- McKinney
- 75071
- 3201 Deer Trl
Nearby cities
Nearby neighborhoods
Nearby zip codes
Other McKinney Topics
