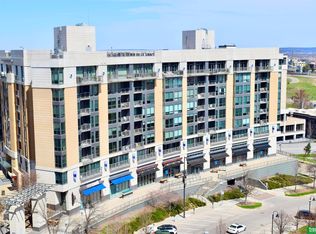
ONLY Park Facing Condo in MTC priced under $300k. Enjoy the "lock and leave living" secure lifestyle in this bright one-bedroom, one-bathroom condo. Facing south over the beautifully sculpted Turner park, the space immediately draws you in with the floor to ceiling windows and two Juliette patio doors to bring in the crisp air. Fresh paint, newer refrigerator and washer/dryer, this condo is move in ready. Midtown Crossing has so much to offer from dining, entertainment and the coming of the light rail system. Residents enjoy secure building access with concierge service, a deeded climate controlled underground parking space, and exclusive access to the rooftop clubroom and outdoor deck with panoramic views downtown Omaha.
Sold for $275,000
$275,000
3201 Dodge Ct #5204, Omaha, NE 68131
1beds
868sqft
Condominium
Built in 2010
-- sqft lot
$274,900 Zestimate®
$317/sqft
$1,392 Estimated rent
Home value
$274,900
$258,000 - $294,000
$1,392/mo
Zestimate® history
Owner options
List your home for rent
$1,392/mo
Rent Zestimate®
Find your next renter with Zillow Rental Manager. Plus, with online applications, you can quickly screen prospective tenants – for free.
$1,392/mo
Rent Zestimate®
Refinance and save
$2,336/mo
Est. payment
Refinancing to a lower rate could help reduce your monthly payments and save thousands over the life of the loan.
$2,336/mo
Est. payment
Explore your selling options
Work with a Zillow partner agent
Leverage their expertise and Zillow's premium Showcase listings to get your home seen by more buyers.
Get startedList with your own agent
Get your home in front of millions of buyers by listing it on Zillow.
Learn how to do itSell it yourself
Take full control of how buyers see your home on Zillow by listing For Sale by Owner (FSBO).
List your homeWhat's special
Two juliette patio doorsPark facing condoFresh paintBright one-bedroom one-bathroom condoFloor to ceiling windows
Zillow last checked:
Listing updated:
Listed by:
John Begley 402-968-4527,
Better Homes and Gardens R.E.
Bought with:
Drew Halvorson, 20140112
BHHS Ambassador Real Estate
Source: GPRMLS,MLS#: 22616211
Facts & features
Interior
Bedrooms & bathrooms
- Bedrooms: 1
- Bathrooms: 1
- Full bathrooms: 1
- Main level bathrooms: 1
Primary bedroom
- Features: Wall/Wall Carpeting, Ceiling Fan(s), Balcony/Deck, Walk-In Closet(s)
- Level: Main
- Area: 176.81
- Dimensions: 14.6 x 12.11
Living room
- Features: 9'+ Ceiling, Balcony/Deck, Engineered Wood
- Level: Main
- Area: 151.58
- Dimensions: 10.6 x 14.3
Heating
- Electric, Forced Air, Baseboard
Cooling
- Heat Pump
Appliances
- Included: Range, Refrigerator, Washer, Dishwasher, Dryer, Disposal, Microwave
Features
- Elevator, Ceiling Fan(s), Zero Step Entry
- Flooring: Carpet
- Has basement: No
- Has fireplace: No
Interior area
- Total structure area: 868
- Total interior livable area: 868 sqft
- Finished area above ground: 868
- Finished area below ground: 0
Property
Parking
- Total spaces: 1
- Parking features: Attached
- Attached garage spaces: 1
Features
- Levels: Other
- Patio & porch: Deck
- Fencing: None
Lot
- Features: City Lot, Subdivided, Public Sidewalk, Common Area
Details
- Parcel number: 1741677017
Construction
Type & style
- Home type: Condo
- Property subtype: Condominium
- Attached to another structure: Yes
Materials
- Stone, Steel Siding
- Foundation: Concrete Perimeter
- Roof: Flat,Membrane
Condition
- Not New and NOT a Model
- New construction: No
- Year built: 2010
Utilities & green energy
- Water: Public
- Utilities for property: Cable Available, Electricity Available, Natural Gas Available, Water Available, Sewer Available, Fiber Optic
Community & HOA
Community
- Security: Fire Sprinkler System
- Subdivision: Midtown Crossing
HOA
- Has HOA: Yes
- Amenities included: Clubhouse, Water
- Services included: Maintenance Structure, Maintenance Grounds, Security, Snow Removal, Common Area Maintenance, Trash, Management
- HOA fee: $434 monthly
- HOA name: Midtown Crossing HOA
Location
- Region: Omaha
Financial & listing details
- Price per square foot: $317/sqft
- Annual tax amount: $3,969
- Date on market: 6/10/2026
- Listing terms: VA Loan,Conventional,Cash
- Ownership: Condominium
- Electric utility on property: Yes
Price history
| Date | Event | Price |
|---|---|---|
| 7/15/2026 | Sold | $275,000-2.5%$317/sqft |
Source:  GPRMLS #22616211 Report a problem GPRMLS #22616211 Report a problem | ||
| 6/29/2026 | Pending sale | $282,000$325/sqft |
Source: GPRMLS #22616211 Report a problem | ||
| 6/10/2026 | Listed for sale | $282,000$325/sqft |
Source: GPRMLS #22616211 Report a problem | ||
Public tax history
Tax history is unavailable.
Neighborhood: Leavenworth
Nearby homes
- $260,0001 bd1 ba887 sqft3201 Dodge Ct #5612, Omaha, NE 68131Sold

- $251,5001 bd1 ba887 sqft3201 Dodge Ct #5712, Omaha, NE 68131Sold
- $930,0003 bd3 ba2.7k sqft3201 Dodge Ct #5810, Omaha, NE 68131Sold
- $239,6701 bd1 ba887 sqft3201 Dodge Ct #5412, Omaha, NE 68131Sold

- $315,0001 bd1 ba975 sqft3201 S Dodge Ct #5209, Omaha, NE 68131Sold
- $266,5001 bd1 ba964 sqft3201 S Dodge Ct #5510, Omaha, NE 68131Sold
- $547,0002 bd2 ba1.3k sqft3201 Dodge Ct #5603, Omaha, NE 68131Sold
- $450,0002 bd2 ba1.4k sqft3201 Dodge Ct APT 5506, Omaha, NE 68131Pending
- $230,0001 bd1 ba889 sqft3201 Dodge Ct #5613, Omaha, NE 68131Sold
Nearby schools
GreatSchools rating
- 4/10GIFFORD ELEMENTARY SCHOOLGrades: PK-6Distance: 0.5 mi
- 4/10Lewis & Clark Middle SchoolGrades: 6-8Distance: 3.3 mi
- 5/10Central High SchoolGrades: 9-12Distance: 0.9 mi
Schools provided by the listing agent
- Elementary: Liberty
- Middle: Lewis and Clark
- High: Central
- District: Omaha
Source: GPRMLS. This data may not be complete. We recommend contacting the local school district to confirm school assignments for this home.


Get pre-qualified for a loan
At Zillow Home Loans, we can pre-qualify you in as little as 5 minutes with no impact to your credit score.An equal housing lender. NMLS #10287.
Sell for more on Zillow
Get a Zillow Showcase℠ listing at no additional cost and you could sell for .
$274,900
2% more
+$5,498
With Zillow Showcase(estimated)
$280,398
- Nebraska
- Douglas County
- Omaha
- 68131
- Leavenworth
- 3201 Dodge Ct Unit 5204
Nearby cities
Nearby neighborhoods
Nearby zip codes
Other Omaha Topics
