Skip main navigation
For sale
  • $299,999

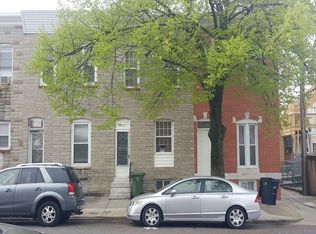
    3201 E Fairmount Ave, Baltimore, MD 21224

    2beds
    1,550sqft
    : 
    Loading
    Get pre-qualified
    Townhouse
    Built in 1920
    945 Square Feet Lot
    $295,600 Zestimate®
    $194/sqft
    $-- HOA

    What's special

    Finished basementNatural light throughoutStainless steel appliancesModern updatesBonus roomBrand-new hvac systemAmple cabinet space
    Welcome to 3201 E Fairmount Avenue, a well-appointed Baltimore rowhome offering modern updates and functional living space in a convenient city location. This home features new luxury vinyl plank flooring throughout the main level, creating a clean and durable living environment perfect for everyday living and entertaining. The updated kitchen is equipped with granite countertops, stainless steel appliances, and ample cabinet space, providing both style and practicality. Upstairs you'll find comfortable bedrooms and well-designed living space with natural light throughout. The finished basement offers additional flexibility with a bonus room that can easily serve as a home office, workout space, or guest area. Major mechanical updates include a brand-new HVAC system, giving the next owner peace of mind and improved energy efficiency. Located just minutes from Patterson Park, Johns Hopkins Bayview, and major commuter routes, this home offers convenient access to shopping, dining, and everything Baltimore has to offer.
    139 days
    |
    75
    |
    9
    |

    Zillow last checked:

    Listing updated:

    Listed by:

    Chad Rawls 443-928-3810,

    VYBE Realty 4102204648

    Source: Bright MLS,MLS#: MDBA2205318MLS Logo

    Loading...

      Facts & features

      Interior

      Bedrooms & bathrooms
      • Bedrooms: 2
      • Bathrooms: 3
      • Full bathrooms: 3
      Rooms
      • Room types: Living Room, Primary Bedroom, Bedroom 2, Kitchen, Den, Recreation Room
      Primary bedroom
      • Features: Flooring - HardWood
      • Level: Upper
      • Area: 216 Square Feet
      • Dimensions: 12 X 18
      Bedroom 2
      • Features: Flooring - HardWood
      • Level: Upper
      • Area: 180 Square Feet
      • Dimensions: 12 X 15
      Den
      • Features: Flooring - Vinyl
      • Level: Main
      • Area: 180 Square Feet
      • Dimensions: 12 X 15
      Kitchen
      • Features: Granite Counters, Flooring - Vinyl, Kitchen - Gas Cooking
      • Level: Main
      • Area: 216 Square Feet
      • Dimensions: 12 X 18
      Living room
      • Features: Flooring - Vinyl, Living/Dining Room Combo
      • Level: Main
      • Area: 228 Square Feet
      • Dimensions: 12 X 19
      Recreation room
      • Level: Lower
      • Area: 187 Square Feet
      • Dimensions: 11 X 17
      Heating
      • Forced Air, Natural Gas
      Cooling
      • Central Air, Electric
      Appliances
      • Included: Microwave, Dishwasher, Disposal, Exhaust Fan, Ice Maker, Refrigerator, Cooktop, Electric Water Heater
      Features
      • Dry Wall
      • Basement: Finished
      • Has fireplace: No
      Interior area
      • Total structure area: 1,872
      • Total interior livable area: 1,550 sqft
      • Finished area above ground: 1,300
      • Finished area below ground: 250

      Property

      Parking
      • Parking features: On Street
      • Has uncovered spaces: Yes
      Accessibility
      • Accessibility features: None
      Features
      • Levels: Two
      • Stories: 2
      • Pool features: None
      Lot
      • Size: 945 Square Feet
      Details
      • Additional structures: Above Grade, Below Grade
      • Parcel number: 0326141733A012
      • Zoning: R-8
      • Special conditions: Standard

      Construction

      Type & style
      • Home type: Townhouse
      • Architectural style: Federal
      • Property subtype: Townhouse
      Materials
      • Brick
      • Foundation: Other
      • Roof: Rubber
      Condition
      • New construction: No
      • Year built: 1920

      Utilities & green energy

      • Sewer: Public Sewer
      • Water: Public

      Community & HOA

      Community
      • Subdivision: Highlandtown
      HOA
      • Has HOA: No
      Location
      • Region: Baltimore
      • Municipality: Baltimore City

      Financial & listing details

      • Price per square foot: $194/sqft
      • Tax assessed value: $227,467
      • Annual tax amount: $5,256
      • Date on market: 3/3/2026
      • Listing agreement: Exclusive Right To Sell
      • Ownership: Fee Simple

        Estimated market value

        $295,600

        $281,000 - $310,000

        $2,267/mo

        Price history

        DateEventPrice
        6/2/2026Listing removed$2,300$1/sqft
        Source: Zillow Rentals Report a problem
        5/31/2026Listed for rent$2,300+15.3%$1/sqft
        Source: Zillow Rentals Report a problem
        5/31/2026Listing removed$1,995$1/sqft
        Source: Zillow Rentals Report a problem
        4/7/2026Price change$1,995-13.3%$1/sqft
        Source: Zillow Rentals Report a problem
        3/3/2026Listed for sale$299,999+36.4%$194/sqft
        Source: Bright MLS #MDBA2205318 Report a problem
        2/26/2026Listed for rent$2,300+15.3%$1/sqft
        Source: Zillow Rentals Report a problem
        2/25/2026Listing removed$1,995$1/sqft
        Source: Zillow Rentals Report a problem
        2/19/2026Price change$1,995-0.3%$1/sqft
        Source: Zillow Rentals Report a problem
        1/20/2026Price change$2,000-4.8%$1/sqft
        Source: Zillow Rentals Report a problem
        12/16/2025Price change$2,100-4.5%$1/sqft
        Source: Zillow Rentals Report a problem
        11/18/2025Listed for rent$2,200$1/sqft
        Source: Zillow Rentals Report a problem
        5/21/2025Listing removed$2,200$1/sqft
        Source: Zillow Rentals Report a problem
        4/12/2025Listed for rent$2,200-2.2%$1/sqft
        Source: Zillow Rentals Report a problem
        4/20/2024Listing removed--
        Source: Zillow Rentals Report a problem
        3/24/2024Listed for rent$2,250$1/sqft
        Source: Zillow Rentals Report a problem
        11/6/2023Listing removed--
        Source: Bright MLS #MDBA2011776 Report a problem
        1/12/2022Sold$220,000$142/sqft
        Source: Public Record Report a problem
        11/5/2021Sold$220,000$142/sqft
        Source: Bright MLS #MDBA2011776 Report a problem
        10/18/2021Pending sale$220,000$142/sqft
        Source: Bright MLS #MDBA2011776 Report a problem
        9/30/2021Contingent$220,000$142/sqft
        Source: Bright MLS #MDBA2011776 Report a problem
        9/23/2021Listed for sale$220,000+144.4%$142/sqft
        Source: Bright MLS #MDBA2011776 Report a problem
        12/8/2006Sold$90,000$58/sqft
        Source: Public Record Report a problem

        Public tax history

        YearProperty taxesTax assessment
        2025-- $222,700 +11.5%
        2024$4,712 +13%$199,667 +13%
        2023$4,169 +15%$176,633 +15%
        2022$3,625 +0.2%$153,600 +0.2%
        2021$3,619 +0.2%$153,333 +0.2%
        2020$3,612 +0.2%$153,067 +0.2%
        2019$3,606 $152,800
        2018$3,606 $152,800
        2017$3,606 -1.7%$152,800 -1.6%
        2016$3,669 $155,300 +0.1%
        2015$3,669 $155,167 +0.1%
        2014$3,669 $155,033 +0.1%
        2013-- $154,900
        2012-- $154,900
        2011-- $154,900 -21.8%
        2010-- $198,040 +11.9%
        2009-- $177,052 +47.5%
        2008-- $120,046 +90.4%
        2007-- $63,040 +11.7%
        2006-- $56,426 +13.3%
        2005-- $49,813 +15.3%
        2004-- $43,200 +5.7%
        2003-- $40,876 +6%
        2002-- $38,553 +6.4%
        2001-- $36,230
        Find assessor info on the county website

        Monthly payment

        Est. payment

        Payment breakdown

        Explore the cost of this home by adjusting the details. Changes won't be saved.
        All calculations are estimates and provided by Zillow, Inc. for informational purposes only. Actual amounts may vary.
        HOA fees may include property taxes on listings classified as Co-Ops. Contact the listing agent and/or owner for fee details.
        Mortgage interest rates are dependent on a number of factors, including credit score, down payment, and repayment length. Interest rate data provided by Zillow Group Marketplace, Inc. as of 1/1/1970 from various mortgage lenders with which we have lead or other similar arrangements; the Estimated Payment is an average of those rates.
        See how much you could borrow to make a competitive offer.

        Climate risks

        Neighborhood: Patterson Park

        Getting around

        94 / 100
        Walker's Paradise
        67 / 100
        Good Transit
        73 / 100
        Very Bikeable

        Nearby schools

        GreatSchools rating
        Schools provided by the listing agent
        • District: Baltimore City Public Schools

        Source: Bright MLS. This data may not be complete. We recommend contacting the local school district to confirm school assignments for this home.

        A local agent can set up tours, give advice and negotiate with sellers.

        Browse local experts

        Similar homes