Welcome to this beautiful home that blends style, comfort, and function! Featuring a covered front porch, this home offers timeless curb appeal and a warm welcome. Inside, you'll love the open-concept floor plan with 3 spacious bedrooms and 2 bathrooms, designed to maximize both everyday living and entertaining. The kitchen is the centerpiece, boasting a large island—perfect for your latest gourmet creation—and ample storage to keep everything organized. This home includes a two-car garage plus additional storage closets, giving you plenty of space for all of life's extras. The primary suite is a peaceful retreat, while the secondary bedrooms provide flexibility for family, guests, or a home office. Step outside to enjoy a covered patio overlooking the back yard, ideal for relaxing evenings or weekend gatherings. The established front and back yards with several trees and a flowerbed help to make this home even better than new construction. Located in Frenship ISD and just one street over from the cutest park in town, this home checks every box for convenience, comfort, and style.
Sold
Price Unknown
3201 Farmhouse Ave, Wolfforth, TX 79382
3beds
1,600sqft
Single Family Residence, Residential
Built in 2024
5,662 Square Feet Lot
$229,500 Zestimate®
$--/sqft
$1,798 Estimated rent
Home value
$229,500
$216,000 - $243,000
$1,798/mo
Zestimate® history
Owner options
List your home for rent
$1,798/mo
Rent Zestimate®
Find your next renter with Zillow Rental Manager. Plus, with online applications, you can quickly screen prospective tenants – for free.
$1,798/mo
Rent Zestimate®
Refinance and save
Refinancing to a lower rate could help reduce your monthly payments and save thousands over the life of the loan.
Explore your selling options
Work with a Zillow partner agent
Leverage their expertise and Zillow's premium Showcase listings to get your home seen by more buyers.
Get startedList with your own agent
Get your home in front of millions of buyers by listing it on Zillow.
Learn how to do itSell it yourself
Take full control of how buyers see your home on Zillow by listing For Sale by Owner (FSBO).
List your homeWhat's special
Two-car garageOpen-concept floor planTimeless curb appealCovered front porchAdditional storage closetsAmple storageLarge island
Zillow last checked:
Listing updated:
Listed by:
Karisa Langley TREC #0698012 806-781-7054,
eXp Realty LLC
Bought with:
Andi Dunlap, TREC #0699066
Black Pearl Realty
Source: LBMLS,MLS#: 202600435
Facts & features
Interior
Bedrooms & bathrooms
- Bedrooms: 3
- Bathrooms: 2
- Full bathrooms: 2
Heating
- Central, Natural Gas
Cooling
- Ceiling Fan(s), Central Air, Electric
Appliances
- Included: Cooktop, Dishwasher, Disposal, Microwave
- Laundry: Laundry Room
Features
- Bar, Breakfast Bar, Ceiling Fan(s), Granite Counters, Open Floorplan, Pantry, Smart Thermostat
- Flooring: Carpet, Vinyl
- Has fireplace: No
Interior area
- Total structure area: 1,600
- Total interior livable area: 1,600 sqft
- Finished area above ground: 1,600
Property
Parking
- Total spaces: 2
- Parking features: Attached, Garage
- Attached garage spaces: 2
Features
- Patio & porch: Covered, Front Porch, Rear Porch
- Exterior features: None
- Fencing: Back Yard
Lot
- Size: 5,662 Square Feet
- Features: Back Yard, Corner Lot, Cul-De-Sac, Landscaped, Sprinklers In Front, Sprinklers In Rear
Details
- Parcel number: R347956
- Special conditions: Standard
Construction
Type & style
- Home type: SingleFamily
- Architectural style: Traditional
- Property subtype: Single Family Residence, Residential
Materials
- Brick
- Foundation: Slab
- Roof: Composition
Condition
- New construction: No
- Year built: 2024
Utilities & green energy
- Sewer: Public Sewer
- Water: Public
Community & HOA
Community
- Features: Park, Playground, Sidewalks
- Security: None
Location
- Region: Wolfforth
Financial & listing details
- Tax assessed value: $237,509
- Annual tax amount: $5,562
- Date on market: 1/9/2026
- Cumulative days on market: 172 days
- Listing terms: Cash,Conventional,FHA,USDA Loan,VA Loan
- Road surface type: Paved
Price history
| Date | Event | Price |
|---|---|---|
| 5/8/2026 | Sold | -- |
Source:  LBMLS #202600435 Report a problem LBMLS #202600435 Report a problem | ||
| 4/7/2026 | Contingent | $228,000$143/sqft |
Source: eXp Realty #202600435 Report a problem | ||
| 1/6/2026 | Price change | $228,000-2.1%$143/sqft |
Source: LBMLS #202561232 Report a problem | ||
| 10/17/2025 | Listed for sale | $233,000-1.7%$146/sqft |
Source: LBMLS #202561232 Report a problem | ||
| 7/29/2024 | Sold | -- |
Source: LBMLS #202408590 Report a problem | ||
| 6/24/2024 | Pending sale | $237,100$148/sqft |
Source: LBMLS #202408590 Report a problem | ||
| 6/6/2024 | Listed for sale | $237,100$148/sqft |
Source: Betenbough Homes Report a problem | ||
Public tax history
| Year | Property taxes | Tax assessment |
|---|---|---|
| 2025 | $4,351 +358.2% | $237,509 +493.8% |
| 2024 | $950 | $40,000 |
Find assessor info on the county website
Neighborhood: 79382
Nearby homes
- $245,3024 bd2 ba1.7k sqft3203 Durham Ave, Wolfforth, TX 79382Off Market

- $261,7003 bd2 ba1.7k sqft3204 Durham Ave, Wolfforth, TX 79382Off Market
- $--4 bd2 ba1.7k sqft3205 Farmhouse Ave, Wolfforth, TX 79382Sold
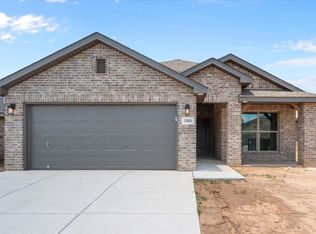
- $--3 bd2 ba1.4k sqft812 E 32nd St, Wolfforth, TX 79382Sold

- $--3 bd2 ba1.9k sqft3203 Farmhouse Ave, Wolfforth, TX 79382Sold
- $--3 bd2 ba1.7k sqft3202 Farmhouse Ave, Wolfforth, TX 79382Sold
- $--3 bd2 ba1.7k sqft3210 Farmhouse Ave, Wolfforth, TX 79382Sold
- $--3 bd2 ba1.3k sqft3207 Farmhouse Ave, Wolfforth, TX 79382Sold
Nearby schools
GreatSchools rating
- 8/10Upland Heights Elementary SchoolGrades: PK-5Distance: 2.2 mi
- 6/10Frenship Middle SchoolGrades: 6-8Distance: 2 mi
- 6/10Frenship High SchoolGrades: 9-12Distance: 2.7 mi
Schools provided by the listing agent
- Elementary: Upland Heights
- Middle: Frenship
- High: Frenship
Source: LBMLS. This data may not be complete. We recommend contacting the local school district to confirm school assignments for this home.
Sell for more on Zillow
Get a Zillow Showcase℠ listing at no additional cost and you could sell for .
$229,500
2% more
+$4,590
With Zillow Showcase(estimated)
$234,090
- Texas
- Lubbock County
- Wolfforth
- 79382
- 3201 Farmhouse Ave
Nearby cities
Nearby zip codes
Other Wolfforth Topics
