Skip main navigation
Pending
$221,000
3beds
1,455sqft

812 E 32nd St, Wolfforth, TX 79382

3beds
1,455sqft
Single family residence, residential
Built in 2024
5,227 sqft
2 Attached garage spaces
$152 price/sqft

What's special

High ceilingsLuxury vinyl plank flooringBright spacious and invitingThoughtfully designed outdoor spacesOpen-concept layout

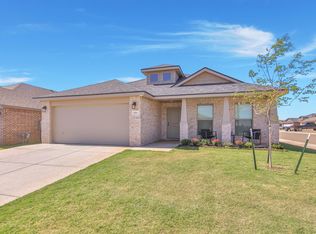
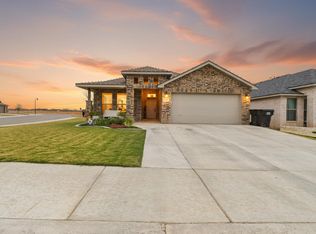
Welcome to this well-cared-for 3 bedroom, 2 bath home located in the highly desirable Frenship School District. Offering an open-concept layout with high ceilings, this home feels bright, spacious, and inviting from the moment you walk in. Luxury vinyl plank flooring runs throughout the entire home, providing both style and durability ...

34 days
|
366
|
26
|

Likely to sell faster than

Source: LBMLS,MLS#: 202608198MLS Logo
Travel times

Living Room

Kitchen

Primary Bedroom

Zillow last checked:

Listing updated:

Listed by:

Molly Lasater TREC #0654999 806-474-8889,

Solid Real Estate Services

Source: LBMLS,MLS#: 202608198MLS Logo

Facts & features

Interior

Bedrooms & bathrooms
  • Bedrooms: 3
  • Bathrooms: 2
  • Full bathrooms: 2
Heating
  • Central, Natural Gas
Cooling
  • Ceiling Fan(s), Central Air, Electric
Appliances
  • Included: Dishwasher, Free-Standing Gas Range, Microwave
  • Laundry: Electric Dryer Hookup, Inside, Washer Hookup
Features
  • Ceiling Fan(s), Granite Counters, High Ceilings, High Speed Internet, Kitchen Island, Open Floorplan, Pantry, Smart Camera(s)/Recording, Walk-In Closet(s)
  • Flooring: Luxury Vinyl
  • Windows: Blinds
  • Has fireplace: No
Interior area
  • Total structure area: 1,455
  • Total interior livable area: 1,455 sqft
  • Finished area above ground: 1,455
Video & virtual tour

Property

Parking
  • Total spaces: 2
  • Parking features: Attached, Driveway, Garage, Garage Door Opener
  • Attached garage spaces: 2
  • Has uncovered spaces: Yes
Features
  • Patio & porch: Covered, Patio, Rear Porch
  • Exterior features: Private Yard, Smart Camera(s)/Recording
  • Fencing: Back Yard,Fenced
Lot
  • Size: 5,227 Square Feet
Details
  • Parcel number: R347917

Construction

Type & style
  • Home type: SingleFamily
  • Property subtype: Single Family Residence, Residential
Materials
  • Brick
  • Foundation: Slab
  • Roof: Composition
Condition
  • New construction: No
  • Year built: 2024

Utilities & green energy

  • Sewer: Public Sewer
  • Water: Public

Community & HOA

Community
  • Features: Park, Playground, Sidewalks
  • Security: Smoke Detector(s)
HOA
  • Has HOA: No
Location
  • Region: Wolfforth

Financial & listing details

  • Price per square foot: $152/sqft
  • Tax assessed value: $211,468
  • Annual tax amount: $3,717
  • Date on market: 6/15/2026
  • Cumulative days on market: 31 days
  • Listing terms: Cash,Conventional,FHA,USDA Loan,VA Loan
  • Road surface type: Paved

Price history

DateEventPrice
6/26/2026Pending sale$221,000$152/sqft
Source: LBMLS #202608198 Report a problem
6/15/2026Listed for sale$221,000$152/sqft
Source: LBMLS #202608198 Report a problem

Public tax history

YearProperty taxesTax assessment
2025$3,717 +291.5%$211,468 +428.7%
2024$950 $40,000

Find assessor info on the county website

Monthly payment

Est. payment
$1,429/mo
Principal & interest
$1149
Property taxes
$280
More affordability toolsChevron Right

Estimated market value

$220,300

$209,000 - $231,000

$1,745/mo

Climate risks

Explore flood, wildfire, and other predictive climate risk information for this property on First Street®️.

Neighborhood: 79382

Nearby schools

Upland Heights Elementary School
Grades PK-52.2 miles
8/10
GreatSchools® Rating
Test Score Rating
8/10
Student Progress Rating
8/10
Frenship Middle School
Grades 6-82 miles
6/10
GreatSchools® Rating
Test Score Rating
6/10
Student Progress Rating
5/10
Frenship High School
Grades 9-122.7 miles
6/10
GreatSchools® Rating
Test Score Rating
6/10
College Readiness Rating
7/10
Student Progress Rating
5/10