Skip main navigation
Sold for $515,000
  • $515,000

    3201 Fox Squirrel Ln, Valrico, FL 33596

    3beds
    1,648sqft
    Single Family Residence
    Built in 1993
    9,520 Square Feet Lot
    $503,900 Zestimate®
    $313/sqft
    $2,742 Estimated rent

    Home value

    $503,900

    $479,000 - $529,000

    $2,742/mo

    Zestimate® history
    Loading
    Loading...

    Owner options

    List your home for rent

    $2,742/mo

    Rent Zestimate®

    Find your next renter with Zillow Rental Manager. Plus, with online applications, you can quickly screen prospective tenants – for free.

    Learn more

    $2,742/mo

    Rent Zestimate®

    Refinance and save

    $3,764/mo

    Est. payment

    Refinancing to a lower rate could help reduce your monthly payments and save thousands over the life of the loan.

    See today's rates

    $3,764/mo

    Est. payment

    Explore your selling options

    Work with a Zillow partner agent

    Leverage their expertise and Zillow's premium Showcase listings to get your home seen by more buyers.

    Get started

    List with your own agent

    Get your home in front of millions of buyers by listing it on Zillow.

    Learn how to do it

    Sell it yourself

    Take full control of how buyers see your home on Zillow by listing For Sale by Owner (FSBO).

    List your home

    What's special

    Sparkling swimming poolNew open concept kitchenPickleball courtsGorgeous granite countertopsWalk-in closetEnclosed water closetSpa tub
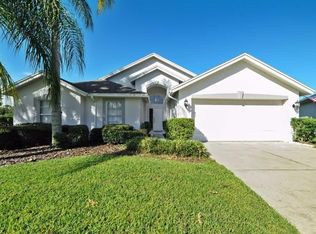
    Beautifully updated pool home in the premiere community of River Hills. The home sits comfortably in a quiet, private cul-de-sac on the 5th green of the River Hills Golf Course. The new open concept kitchen flows seamlessly into the dining and living areas. The kitchen has gorgeous granite countertops, tile backsplash, stainless appliances, and extended seating around the kitchen counters. There is a small coffee or wine bar area at the back of the kitchen for added entertaining value. The open concept continues to flow out to the lanai which has an outdoor bar area, wine fridge, flat panel television and sparkling swimming pool. A well-manicured hedge with a raised garden area provides privacy for the pool area. There is second paver patio area outside the screened porch where you can watch the golfers approach the green. This home has everything you need for indoor/outdoor living at its finest. The three bedroom, two bath home is a split concept with the Master bedroom off the kitchen and the two guest bedrooms on the opposite side of the home. The master bedroom has a walk-in closet and an on-suite with spa tub, shower, and enclosed water closet with dual sinks on the granite countertops. Both guest bedrooms are a comfortable size and separated by the guest bath. The home has a lot of recent upgrades within the last 12 months. Luxurious new kitchen, new tile floors throughout the house, new HVAC system, new pool pump. The home is turnkey and ready to go. There are also a couple of added bonuses: The home furnishings can be purchased separately if you are looking for a winter home, or an investment property. Also the River Hills community just approved the construction of pickleball courts to begin in April of 2024. River Hills is a 24-hour manned and gated community with a spectacular golf course, newly surfaced tennis courts and lights, Olympic pool, fitness center, and restaurant. This home provides the finest of Tampa Bay living, and an excellent school system all at an affordable price.The River Hills Community also includes 254 acres of protected land with 4.2 miles of hiking trails and a community volunteer group that maintains the trails and nature area. Room Feature: Linen Closet In Bath (Primary Bedroom).

    Zillow last checked:

    Listing updated:

    Listing Provided by:

    Trent Wheeler 386-406-3783,

    DALTON WADE INC 888-668-8283

    Bought with:

    Trent Wheeler

    DALTON WADE INC

    Steven Moran, 595291

    KELLER WILLIAMS SUBURBAN TAMPA

    Source: Stellar MLS,MLS#: T3504509MLS LogoOriginating MLS: Pinellas Suncoast

    Facts & features

    Interior

    Bedrooms & bathrooms
    • Bedrooms: 3
    • Bathrooms: 2
    • Full bathrooms: 2
    Primary bedroom
    • Features: Ceiling Fan(s), Dual Sinks, En Suite Bathroom, Exhaust Fan, Granite Counters, Tub with Separate Shower Stall, Water Closet/Priv Toilet, Walk-In Closet(s)
    • Level: First
    • Dimensions: 12x15
    Bedroom 2
    • Features: Ceiling Fan(s), Built-in Closet
    • Level: First
    • Dimensions: 12x12
    Bedroom 3
    • Features: Ceiling Fan(s), Built-in Closet
    • Level: First
    Kitchen
    • Features: Breakfast Bar, Granite Counters
    • Level: First
    • Dimensions: 10x13
    Living room
    • Features: Built-In Shelving, Ceiling Fan(s)
    • Level: First
    • Dimensions: 15x19
    Heating
    • Central, Electric
    Cooling
    • Central Air
    Appliances
    • Included: Cooktop, Dishwasher, Disposal, Dryer, Electric Water Heater, Exhaust Fan, Microwave, Range, Range Hood, Refrigerator, Washer, Wine Refrigerator
    • Laundry: Inside, Laundry Room
    Features
    • Built-in Features, Ceiling Fan(s), Eating Space In Kitchen, High Ceilings, Primary Bedroom Main Floor, Split Bedroom, Stone Counters, Walk-In Closet(s)
    • Flooring: Tile
    • Doors: Sliding Doors
    • Windows: Drapes, Rods, Window Treatments
    • Has fireplace: No
    Interior area
    • Total structure area: 2,442
    • Total interior livable area: 1,648 sqft

    Property

    Parking
    • Total spaces: 2
    • Parking features: Garage Door Opener
    • Attached garage spaces: 2
    • Details: Garage Dimensions: 20x20
    Features
    • Levels: One
    • Stories: 1
    • Patio & porch: Covered, Enclosed, Front Porch, Patio, Screened
    • Exterior features: Irrigation System, Sidewalk
    • Has private pool: Yes
    • Pool features: Auto Cleaner, Gunite, In Ground, Lighting, Screen Enclosure, Solar Cover, Tile
    • Spa features: In Ground
    • Has view: Yes
    • View description: Golf Course
    Lot
    • Size: 9,520 sqft
    • Dimensions: 70 x 136
    • Features: Cul-De-Sac, In County, Level, On Golf Course, Sidewalk, Street Dead-End
    • Residential vegetation: Mature Landscaping
    Details
    • Parcel number: U09302137700001500039.0
    • Zoning: PD
    • Special conditions: None

    Construction

    Type & style
    • Home type: SingleFamily
    • Architectural style: Contemporary
    • Property subtype: Single Family Residence
    Materials
    • Block, Stucco
    • Foundation: Slab
    • Roof: Shingle
    Condition
    • New construction: No
    • Year built: 1993

    Utilities & green energy

    • Sewer: Public Sewer
    • Water: Public
    • Utilities for property: Cable Connected, Electricity Connected, Sewer Connected

    Community & neighborhood

    Security
    • Security features: Gated Community, Security System, Smoke Detector(s)
    Community
    • Community features: Clubhouse, Deed Restrictions, Fitness Center, Gated Community - Guard, Golf Carts OK, Golf, Park, Playground, Pool, Restaurant, Sidewalks
    Location
    • Region: Valrico
    • Subdivision: RIVER HILLS COUNTRY CLUB PH

    HOA & financial

    HOA
    • Has HOA: Yes
    • HOA fee: $212 monthly
    • Amenities included: Basketball Court, Clubhouse, Fitness Center, Gated, Golf Course, Park, Playground, Pool, Tennis Court(s), Trail(s)
    • Services included: 24-Hour Guard, Community Pool, Private Road
    • Association name: Brenda Arnett
    • Association phone: 813-662-0837
    Other fees
    • Pet fee: $0 monthly
    Other financial information
    • Total actual rent: 0

    Other

    Other facts
    • Listing terms: Cash,Conventional,FHA,VA Loan
    • Ownership: Fee Simple
    • Road surface type: Paved

    Price history

    DateEventPrice
    4/5/2024Sold$515,000$313/sqft
    Source: Stellar MLS #T3504509 Report a problem
    3/1/2024Pending sale$515,000$313/sqft
    Source: Stellar MLS #T3504509 Report a problem
    2/27/2024Listed for sale$515,000+24.1%$313/sqft
    Source: Stellar MLS #T3504509 Report a problem
    1/28/2022Sold$415,000-4.6%$252/sqft
    Source: Public Record Report a problem
    12/30/2021Pending sale$435,000$264/sqft
    Source: Stellar MLS #T3346474 Report a problem
    12/20/2021Listed for sale$435,000+126.6%$264/sqft
    Source: Stellar MLS #T3346474 Report a problem
    12/5/2012Listing removed$192,000$117/sqft
    Source: The Property Shoppe #T2482372 Report a problem
    9/28/2012Listed for sale$192,000+1.1%$117/sqft
    Source: The Property Shoppe #T2482372 Report a problem
    8/10/2012Listing removed$189,900$115/sqft
    Source: THE PROPERTY SHOPPE #T2482372 Report a problem
    7/25/2012Price change$189,900-1.6%$115/sqft
    Source: THE PROPERTY SHOPPE #T2482372 Report a problem
    7/17/2012Price change$193,000-0.5%$117/sqft
    Source: THE PROPERTY SHOPPE #T2482372 Report a problem
    6/21/2012Price change$194,000-0.5%$118/sqft
    Source: THE PROPERTY SHOPPE #T2482372 Report a problem
    6/13/2012Price change$195,000-0.5%$118/sqft
    Source: THE PROPERTY SHOPPE #T2482372 Report a problem
    6/6/2012Price change$196,000-0.5%$119/sqft
    Source: THE PROPERTY SHOPPE #T2482372 Report a problem
    5/25/2012Price change$197,000-0.5%$120/sqft
    Source: THE PROPERTY SHOPPE #T2482372 Report a problem
    5/3/2012Price change$198,000-0.5%$120/sqft
    Source: THE PROPERTY SHOPPE #T2482372 Report a problem
    8/10/2011Listed for sale$199,000-3.8%$121/sqft
    Source: THE PROPERTY SHOPPE #T2482372 Report a problem
    7/2/2011Listing removed$206,900$126/sqft
    Source: THE PROPERTY SHOPPE #T2452906 Report a problem
    4/16/2011Price change$206,900-0.5%$126/sqft
    Source: THE PROPERTY SHOPPE #T2452906 Report a problem
    4/10/2011Price change$207,900-0.5%$126/sqft
    Source: THE PROPERTY SHOPPE #T2452906 Report a problem
    3/31/2011Price change$208,900-0.5%$127/sqft
    Source: THE PROPERTY SHOPPE #T2452906 Report a problem
    1/10/2011Listed for sale$209,900+55.7%$127/sqft
    Source: THE PROPERTY SHOPPE #T2452906 Report a problem
    12/22/1993Sold$134,800$82/sqft
    Source: Public Record Report a problem

    Public tax history

    YearProperty taxesTax assessment
    2025$7,355 +56.3%$370,257 -0.1%
    2024$4,706 +3.7%$370,697 +35.8%
    2023$4,536 +59.9%$272,963 +52.1%
    2022$2,838 +8.7%$179,454 +9.6%
    2021$2,611 +3.4%$163,710 +1.4%
    2020$2,526 +4%$161,450 +2.3%
    2019$2,429 $157,820 +1.9%
    2018$2,429 +2.3%$154,877 -17%
    2017$2,375 +1.7%$186,616 +25.6%
    2016$2,336 +1.3%$148,571 +0.8%
    2015$2,307 +0.8%$147,351 +2.2%
    2014$2,289 +1.1%$144,171 +1.5%
    2013$2,264 +0.5%$142,040 +1.7%
    2012$2,252 -1.2%$139,666 -0.8%
    2011$2,279 +2.9%$140,762 +1.5%
    2010$2,216 +3.4%$138,682 +2.7%
    2009$2,144 +0.3%$135,028 +0.2%
    2008$2,137 -8.2%$134,800 +3%
    2007$2,329 -4.7%$130,874 +2.5%
    2006$2,442 +0.3%$127,682 +3%
    2005$2,435 $123,963 +3%
    2004-- $120,352 +1.9%
    2003-- $118,108 +2.4%
    2002-- $115,340 +1.6%
    2001-- $113,524 -12.1%
    2000$2,223 $129,130

    Find assessor info on the county website

    Neighborhood: 33596

    Nearby schools

    GreatSchools rating
    Schools provided by the listing agent
    • Elementary: Lithia Springs-HB
    • Middle: Randall-HB
    • High: Newsome-HB

    Source: Stellar MLS. This data may not be complete. We recommend contacting the local school district to confirm school assignments for this home.

    Get a cash offer in 3 minutes
    Find out how much your home could sell for in as little as 3 minutes with a no-obligation cash offer.
    Estimated market value
    $503,900
    Get a cash offer in 3 minutes
    Find out how much your home could sell for in as little as 3 minutes with a no-obligation cash offer.
    Estimated market value
    $503,900