Skip main navigation
Sold for $415,000
  • $415,000

    3202 Fox Squirrel Ln, Valrico, FL 33596

    3beds
    1,827sqft
    Single Family Residence
    Built in 1993
    10,695 Square Feet Lot
    $409,400 Zestimate®
    $227/sqft
    $2,905 Estimated rent

    Home value

    $409,400

    $381,000 - $442,000

    $2,905/mo

    Zestimate® history
    Loading
    Loading...

    Owner options

    List your home for rent

    $2,905/mo

    Rent Zestimate®

    Find your next renter with Zillow Rental Manager. Plus, with online applications, you can quickly screen prospective tenants – for free.

    Learn more

    $2,905/mo

    Rent Zestimate®

    Refinance and save

    $3,067/mo

    Est. payment

    Refinancing to a lower rate could help reduce your monthly payments and save thousands over the life of the loan.

    See today's rates

    $3,067/mo

    Est. payment

    Explore your selling options

    Work with a Zillow partner agent

    Leverage their expertise and Zillow's premium Showcase listings to get your home seen by more buyers.

    Get started

    List with your own agent

    Get your home in front of millions of buyers by listing it on Zillow.

    Learn how to do it

    Sell it yourself

    Take full control of how buyers see your home on Zillow by listing For Sale by Owner (FSBO).

    List your home

    What's special

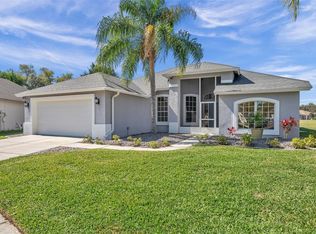
    Live the Golf Course Dream in River Hills – Perfect for Golfers! Discover effortless Florida living in this beautiful, freshly painted 3-bed, 2-bath golf course POOL home, located on a peaceful CUL-DE-SAC in the highly sought-after River Hills gated, country club community. This nearly ¼-acre oversized lot offers unmatched views of the 5th green—enjoy the serene beauty of the fairway from your private lanai and screened-in pebble-finish pool. Whether you’re an avid golfer, an entertainer, or simply seeking a tranquil retirement retreat, this home delivers. From the moment you step inside, you’re welcomed by soaring 14-foot ceilings, abundant natural light, and sweeping views of the golf course and tropical backyard oasis. Highlights include: -GOLF COURSE FRONTAGE with full view of the 5th green to enjoy front-row seats to fairway action and stunning sunsets. -CHEF'S KITCHEN offers custom cabinetry, double ovens, a large prep island, and newer appliances—perfect for hosting or relaxed dining. -OWNER'S SUITE RETREAT features pool access, a sitting area, walk-in closet, and a spa-like remodeled bath with soaking tub and dual vanities. -SPLIT FLOOR PLAN offers privacy for guests or family with two additional bedrooms and a beautifully updated full bath. -OVERSIZED LANAI and pool area are ideal for morning coffee, evening wine, or entertaining friends under the Florida sun. Recent upgrades include a new A/C system (2023), hurricane-rated garage door (2023), pool pump (2022) pre-plumbed for heater, water heater (2021), and a BONUS STORAGE ROOM IN GARAGE perfect for golf gear, bikes, or tools. River Hills community amenities include no CDD, 24-hour manned gate security, championship golf course (membership optional), brand-new pickleball courts, clubhouse, fitness center, community pool, walking trails, playgrounds, and more. Conveniently close to shopping, dining, and top-rated schools. Whether you’re looking to retire in style, spend your days on the green, or enjoy a peaceful Florida lifestyle, this home delivers the perfect balance of luxury, comfort, and recreation. Schedule your private tour today and start living the golf course lifestyle you’ve always wanted!

    Zillow last checked:

    Listing updated:

    Listing Provided by:

    Chantel DiMuzio 813-404-2861,

    27NORTH REALTY 813-645-4663

    Bought with:

    Brenda Wade, 695977

    SIGNATURE REALTY ASSOCIATES

    Source: Stellar MLS,MLS#: TB8406959MLS LogoOriginating MLS: Suncoast Tampa

    Facts & features

    Interior

    Bedrooms & bathrooms
    • Bedrooms: 3
    • Bathrooms: 2
    • Full bathrooms: 2
    Primary bedroom
    • Features: Walk-In Closet(s)
    • Level: First
    • Area: 198 Square Feet
    • Dimensions: 11x18
    Primary bathroom
    • Features: Dual Sinks, Garden Bath, Tub with Separate Shower Stall
    • Level: First
    Balcony porch lanai
    • Level: First
    • Area: 200 Square Feet
    • Dimensions: 25x8
    Family room
    • Level: First
    • Area: 204 Square Feet
    • Dimensions: 17x12
    Kitchen
    • Features: Pantry
    • Level: First
    • Area: 150 Square Feet
    • Dimensions: 10x15
    Living room
    • Level: First
    • Area: 330 Square Feet
    • Dimensions: 22x15
    Heating
    • Central
    Cooling
    • Central Air
    Appliances
    • Included: Convection Oven, Dishwasher, Disposal, Freezer, Ice Maker, Microwave, Refrigerator, Washer
    • Laundry: Electric Dryer Hookup, Inside, Laundry Room, Washer Hookup
    Features
    • Cathedral Ceiling(s), Ceiling Fan(s), High Ceilings, Kitchen/Family Room Combo, Living Room/Dining Room Combo, Open Floorplan, Split Bedroom, Stone Counters, Vaulted Ceiling(s), Walk-In Closet(s)
    • Flooring: Ceramic Tile, Laminate
    • Doors: Sliding Doors
    • Windows: Blinds
    • Has fireplace: No
    Interior area
    • Total structure area: 2,599
    • Total interior livable area: 1,827 sqft

    Property

    Parking
    • Total spaces: 2
    • Parking features: Garage Door Opener, Oversized
    • Attached garage spaces: 2
    Features
    • Levels: One
    • Stories: 1
    • Exterior features: Irrigation System, Sidewalk
    • Has private pool: Yes
    • Pool features: Gunite, Screen Enclosure, Tile
    • Has view: Yes
    • View description: Golf Course
    Lot
    • Size: 10,695 sqft
    • Features: Cul-De-Sac, Landscaped, Near Golf Course, On Golf Course, Sidewalk
    • Residential vegetation: Mature Landscaping
    Details
    • Parcel number: U09302137700001500038.0
    • Zoning: PD
    • Special conditions: None

    Construction

    Type & style
    • Home type: SingleFamily
    • Property subtype: Single Family Residence
    Materials
    • Block, Stucco
    • Foundation: Slab
    • Roof: Shingle
    Condition
    • New construction: No
    • Year built: 1993

    Utilities & green energy

    • Sewer: Public Sewer
    • Water: None
    • Utilities for property: BB/HS Internet Available, Cable Available, Cable Connected, Electricity Available, Electricity Connected, Public, Sewer Available, Sewer Connected, Street Lights, Underground Utilities, Water Available, Water Connected

    Community & neighborhood

    Security
    • Security features: Gated Community
    Community
    • Community features: Deed Restrictions, Fitness Center, Golf, No Truck/RV/Motorcycle Parking, Park, Playground, Tennis Court(s)
    Location
    • Region: Valrico
    • Subdivision: RIVER HILLS COUNTRY CLUB PH 03B PRCL 10

    HOA & financial

    HOA
    • Has HOA: Yes
    • HOA fee: $223 monthly
    • Amenities included: Fence Restrictions, Fitness Center, Gated, Optional Additional Fees, Park, Playground, Security, Tennis Court(s), Vehicle Restrictions
    • Association name: Brenda Annett
    • Association phone: 813-682-0837
    • Second association name: RHC Master Association
    Other fees
    • Pet fee: $0 monthly
    Other financial information
    • Total actual rent: 0

    Other

    Other facts
    • Listing terms: Cash,Conventional,FHA,VA Loan
    • Ownership: Fee Simple
    • Road surface type: Paved, Asphalt

    Price history

    DateEventPrice
    4/10/2026Listing removed$2,900$2/sqft
    Source: Zillow Rentals Report a problem
    3/23/2026Listed for rent$2,900+70.6%$2/sqft
    Source: Zillow Rentals Report a problem
    2/3/2026Sold$415,000-6.7%$227/sqft
    Source: Stellar MLS #TB8406959 Report a problem
    1/15/2026Pending sale$445,000$244/sqft
    Source: Stellar MLS #TB8406959 Report a problem
    12/3/2025Price change$445,000-6.3%$244/sqft
    Source: Stellar MLS #TB8406959 Report a problem
    9/4/2025Price change$475,000-2.9%$260/sqft
    Source: Stellar MLS #TB8406959 Report a problem
    8/24/2025Price change$489,000-2%$268/sqft
    Source: Stellar MLS #TB8406959 Report a problem
    7/17/2025Listed for sale$499,000+95.7%$273/sqft
    Source: Stellar MLS #TB8406959 Report a problem
    2/3/2017Sold$255,000-4.9%$140/sqft
    Source: Public Record Report a problem
    1/6/2017Listed for sale$268,000+24.7%$147/sqft
    Source: RIVER HILLS REALTY, INC. #T2857701 Report a problem
    6/18/2011Listing removed$1,700$1/sqft
    Source: RIVER HILLS REALTY, INC. #T2469239 Report a problem
    5/29/2011Price change$1,700-2.9%$1/sqft
    Source: RIVER HILLS REALTY, INC. #T2469239 Report a problem
    5/22/2011Price change$1,750-2.8%$1/sqft
    Source: RIVER HILLS REALTY, INC. #T2469239 Report a problem
    5/6/2011Listed for rent$1,800$1/sqft
    Source: RIVER HILLS REALTY, INC. #T2469239 Report a problem
    7/2/2004Sold$214,900+16.2%$118/sqft
    Source: Public Record Report a problem
    1/23/2003Sold$185,000+9.5%$101/sqft
    Source: Public Record Report a problem
    6/21/2001Sold$169,000+5.3%$93/sqft
    Source: Public Record Report a problem
    8/20/1998Sold$160,500+15.5%$88/sqft
    Source: Public Record Report a problem
    11/29/1993Sold$139,000$76/sqft
    Source: Public Record Report a problem

    Public tax history

    YearProperty taxesTax assessment
    2025$597 +5.8%$251,883 +2.9%
    2024$564 +7.7%$244,784 +3%
    2023$524 -85.6%$237,654 +3%
    2022$3,648 +1.3%$230,732 +3%
    2021$3,602 +2.7%$224,012 +1.4%
    2020$3,508 +3.3%$220,919 +2.3%
    2019$3,397 $215,952 +1.9%
    2018$3,397 +1.7%$211,925 +5.3%
    2017$3,340 +34.7%$201,284 +29%
    2016$2,480 +1.2%$156,052 +0.7%
    2015$2,450 -1.1%$154,967 +0.8%
    2014$2,477 +1%$153,737 +1.5%
    2013$2,451 +0.5%$151,465 +1.7%
    2012$2,440 -28.5%$148,933 -4.7%
    2011$3,410 -4.2%$156,350 -5.2%
    2010$3,558 -7.5%$164,889 -7.7%
    2009$3,847 -6.5%$178,686 -6.8%
    2008$4,115 +13%$191,747 -2.3%
    2007$3,640 -5.4%$196,272 +2.5%
    2006$3,847 +0%$191,485 +3%
    2005$3,845 $185,908 +24.3%
    2004-- $149,528 +3.5%
    2003-- $144,473 -0.9%
    2002-- $145,787 +4.3%
    2001-- $139,784 +0.7%
    2000$2,836 $138,781

    Find assessor info on the county website

    Neighborhood: 33596

    Nearby schools

    GreatSchools rating
    Schools provided by the listing agent
    • Elementary: Lithia Springs-HB
    • Middle: Randall-HB
    • High: Newsome-HB

    Source: Stellar MLS. This data may not be complete. We recommend contacting the local school district to confirm school assignments for this home.

    Get a cash offer in 3 minutes
    Find out how much your home could sell for in as little as 3 minutes with a no-obligation cash offer.
    Estimated market value
    $409,400
    Get a cash offer in 3 minutes
    Find out how much your home could sell for in as little as 3 minutes with a no-obligation cash offer.
    Estimated market value
    $409,400