Skip main navigation
Sold for $472,000
  • $472,000

    3210 Fox Squirrel Ln, Valrico, FL 33596

    3beds
    1,847sqft
    Single Family Residence
    Built in 1994
    7,020 Square Feet Lot
    $452,900 Zestimate®
    $256/sqft
    $2,552 Estimated rent

    Home value

    $452,900

    Estimated sales range

    Not available

    $2,552/mo

    Zestimate® history
    Loading
    Loading...

    Owner options

    List your home for rent

    $2,552/mo

    Rent Zestimate®

    Find your next renter with Zillow Rental Manager. Plus, with online applications, you can quickly screen prospective tenants – for free.

    Learn more

    $2,552/mo

    Rent Zestimate®

    Refinance and save

    $3,446/mo

    Est. payment

    Refinancing to a lower rate could help reduce your monthly payments and save thousands over the life of the loan.

    See today's rates

    $3,446/mo

    Est. payment

    Explore your selling options

    Work with a Zillow partner agent

    Leverage their expertise and Zillow's premium Showcase listings to get your home seen by more buyers.

    Get started

    List with your own agent

    Get your home in front of millions of buyers by listing it on Zillow.

    Learn how to do it

    Sell it yourself

    Take full control of how buyers see your home on Zillow by listing For Sale by Owner (FSBO).

    List your home

    What's special

    Screened lanaiNew roofBathroom renovationsGranite countertopsExterior paintingCeiling fansFaux wood blinds
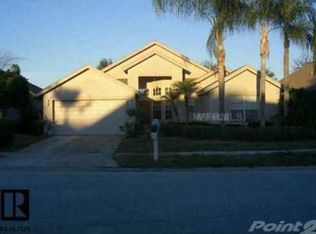
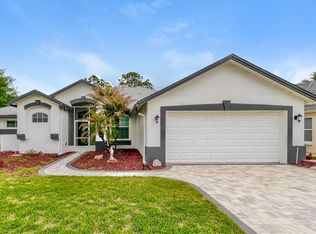
    Immaculate Beautifully Renovated 3-Bedroom, 2-Bath Home is nestled in the highly desirable guard-gated Golf Community of River Hills, located in Valrico, FL. This incredible home offers a perfect blend of elegance and functionality. Located on a peaceful cul-de-sac with no backyard neighbors, this property ensures privacy and tranquility. Enjoy your evenings or morning coffee on the beautiful, screened lanai. This home has undergone extensive renovations since its purchase in 2015, reflecting consistent maintenance and upgrades over the years. New roof, HVAC system, and Water Heater, were installed in 2015 as well as many interior upgrades. 2015 Interior upgrades include new kitchen cabinets, granite countertops, tile flooring, baseboards, and ceiling fans. Since 2015 other renovations include bathroom renovations, carpet in two bedrooms, double-pane argon gas-filled tinted windows, and exterior painting and shutters. Specifically in the past 3 months state-of-the-art GE kitchen appliances have been installed as well as new shades and faux wood blinds, new ceiling fan, new valves and supply line for the tub and shower and new toilet in the primary bedroom and bath. These extensive renovations showcase exceptional care, making the property move in ready. River Hills community offers many activities which include trails, tennis, racquetball, swimming, gym, golf, playgrounds, and an on-site restaurant and is zoned for top-rated schools. Membership is required for some activities, so please verify. Conveniently located in Valrico within close proximity to shopping, restaurants, grocery stores, medical care, entertainment, Tampa and McDill. Do not miss this opportunity. Schedule your appointment today!

    Zillow last checked:

    Listing updated:

    Listing Provided by:

    Melissa Ledbetter 888-668-8283,

    DALTON WADE INC 888-668-8283,

    Richard Ledbetter 813-505-7096,

    DALTON WADE INC

    Bought with:

    Vicki Brown, 3420713

    KELLER WILLIAMS SUBURBAN TAMPA

    Source: Stellar MLS,MLS#: TB8323276MLS LogoOriginating MLS: Suncoast Tampa

    Facts & features

    Interior

    Bedrooms & bathrooms
    • Bedrooms: 3
    • Bathrooms: 2
    • Full bathrooms: 2
    Primary bedroom
    • Features: Walk-In Closet(s)
    • Level: First
    • Area: 216 Square Feet
    • Dimensions: 18x12
    Bedroom 2
    • Features: Ceiling Fan(s), Built-in Closet
    • Level: First
    • Area: 110 Square Feet
    • Dimensions: 11x10
    Bedroom 3
    • Features: Ceiling Fan(s), Built-in Closet
    • Level: First
    • Area: 120 Square Feet
    • Dimensions: 12x10
    Dining room
    • Level: First
    • Area: 150 Square Feet
    • Dimensions: 15x10
    Kitchen
    • Features: Pantry
    • Level: First
    • Area: 132 Square Feet
    • Dimensions: 12x11
    Living room
    • Features: Ceiling Fan(s)
    • Level: First
    • Area: 225 Square Feet
    • Dimensions: 15x15
    Heating
    • Central
    Cooling
    • Central Air
    Appliances
    • Included: Dishwasher, Dryer, Electric Water Heater, Microwave, Range, Refrigerator, Washer
    • Laundry: Electric Dryer Hookup, Inside, Laundry Room, Washer Hookup
    Features
    • Ceiling Fan(s), Kitchen/Family Room Combo, Stone Counters, Vaulted Ceiling(s), Walk-In Closet(s)
    • Flooring: Carpet, Tile
    • Doors: Sliding Doors
    • Windows: Blinds, Double Pane Windows
    • Has fireplace: No
    Interior area
    • Total structure area: 2,287
    • Total interior livable area: 1,847 sqft

    Property

    Parking
    • Total spaces: 2
    • Parking features: Garage Door Opener
    • Attached garage spaces: 2
    • Details: Garage Dimensions: 19x22
    Features
    • Levels: One
    • Stories: 1
    • Patio & porch: Patio, Screened
    • Exterior features: Irrigation System, Private Mailbox, Sidewalk
    Lot
    • Size: 7,020 sqft
    • Dimensions: 60 x 117
    • Features: Cul-De-Sac, In County, Near Golf Course, Sidewalk
    • Residential vegetation: Mature Landscaping
    Details
    • Parcel number: U09302137700001500034.0
    • Zoning: PD
    • Special conditions: None

    Construction

    Type & style
    • Home type: SingleFamily
    • Property subtype: Single Family Residence
    Materials
    • Block, Stucco
    • Foundation: Slab
    • Roof: Shingle
    Condition
    • New construction: No
    • Year built: 1994

    Utilities & green energy

    • Sewer: Public Sewer
    • Water: Public
    • Utilities for property: Cable Available, Electricity Connected, Public, Sewer Connected, Water Connected

    Community & neighborhood

    Community
    • Community features: Clubhouse, Deed Restrictions, Fitness Center, Gated Community - Guard, Golf Carts OK, Golf, Playground, Pool, Racquetball, Restaurant, Sidewalks, Tennis Court(s)
    Location
    • Region: Valrico
    • Subdivision: RIVER HILLS COUNTRY CLUB PH

    HOA & financial

    HOA
    • Has HOA: Yes
    • HOA fee: $211 monthly
    • Amenities included: Clubhouse, Fitness Center, Gated, Golf Course, Playground, Pool, Racquetball, Recreation Facilities, Tennis Court(s), Trail(s)
    • Services included: 24-Hour Guard, Community Pool, Reserve Fund, Pool Maintenance, Private Road
    • Association name: Riverhills Master Association
    • Association phone: 813-662-0837
    Other fees
    • Pet fee: $0 monthly
    Other financial information
    • Total actual rent: 0

    Other

    Other facts
    • Listing terms: Cash,Conventional,FHA,VA Loan
    • Ownership: Fee Simple
    • Road surface type: Paved, Asphalt

    Price history

    DateEventPrice
    12/26/2024Sold$472,000$256/sqft
    Source: Stellar MLS #TB8323276 Report a problem
    12/5/2024Pending sale$472,000$256/sqft
    Source: Stellar MLS #TB8323276 Report a problem
    11/23/2024Listed for sale$472,000+160.8%$256/sqft
    Source: Stellar MLS #TB8323276 Report a problem
    3/26/2015Sold$181,000-4.7%$98/sqft
    Source: Stellar MLS #T2728494 Report a problem
    2/10/2015Pending sale$189,900+5%$103/sqft
    Source: CENTURY 21 Beggins Enterprises #T2728494 Report a problem
    5/22/2014Sold$180,900-38.5%$98/sqft
    Source: Public Record Report a problem
    4/11/2006Sold$294,000+131.5%$159/sqft
    Source: Public Record Report a problem
    10/14/1994Sold$127,000$69/sqft
    Source: Public Record Report a problem

    Public tax history

    YearProperty taxesTax assessment
    2025$5,352 +110.7%$302,280 +87.5%
    2024$2,540 +4.8%$161,175 +3%
    2023$2,424 +3.3%$156,481 +3%
    2022$2,347 +1.5%$151,923 +3%
    2021$2,312 +3.8%$147,498 +1.4%
    2020$2,228 +4.4%$145,462 +2.3%
    2019$2,135 $142,192 +1.9%
    2018$2,135 +2.6%$139,541 -10.4%
    2017$2,082 +1.8%$155,784 +16.4%
    2016$2,045 +1.4%$133,860 -3.7%
    2015$2,017 -31.8%$138,933 +3.9%
    2014$2,957 +63.2%$133,748 +12.1%
    2013$1,812 +0.6%$119,296 +1.7%
    2012$1,800 -8.5%$117,302 -6.4%
    2011$1,968 -6.9%$125,370 -6.1%
    2010$2,113 -5.5%$133,566 -4.3%
    2009$2,236 -9.2%$139,502 -7.5%
    2008$2,462 -29.7%$150,781 -20.4%
    2007$3,503 +41.4%$189,426 +46.5%
    2006$2,477 +0.3%$129,272 +3%
    2005$2,470 $125,507 +3%
    2004-- $121,851 +1.9%
    2003-- $119,579 +2.4%
    2002-- $116,776 +1.6%
    2001-- $114,937 -2.6%
    2000$2,256 $118,006

    Find assessor info on the county website

    Neighborhood: 33596

    Nearby schools

    GreatSchools rating
    Schools provided by the listing agent
    • Elementary: Lithia Springs-HB
    • Middle: Randall-HB
    • High: Newsome-HB

    Source: Stellar MLS. This data may not be complete. We recommend contacting the local school district to confirm school assignments for this home.

    Get a cash offer in 3 minutes
    Find out how much your home could sell for in as little as 3 minutes with a no-obligation cash offer.
    Estimated market value
    $452,900
    Get a cash offer in 3 minutes
    Find out how much your home could sell for in as little as 3 minutes with a no-obligation cash offer.
    Estimated market value
    $452,900