Skip main navigation
Sold for $499,900
  • $499,900

    3216 Fox Squirrel Ln, Valrico, FL 33596

    4beds
    2,045sqft
    Single Family Residence
    Built in 1994
    6,588 Square Feet Lot
    $489,300 Zestimate®
    $244/sqft
    $3,046 Estimated rent

    Home value

    $489,300

    $465,000 - $514,000

    $3,046/mo

    Zestimate® history
    Loading
    Loading...

    Owner options

    List your home for rent

    $3,046/mo

    Rent Zestimate®

    Find your next renter with Zillow Rental Manager. Plus, with online applications, you can quickly screen prospective tenants – for free.

    Learn more

    $3,046/mo

    Rent Zestimate®

    Refinance and save

    $3,629/mo

    Est. payment

    Refinancing to a lower rate could help reduce your monthly payments and save thousands over the life of the loan.

    See today's rates

    $3,629/mo

    Est. payment

    Explore your selling options

    Work with a Zillow partner agent

    Leverage their expertise and Zillow's premium Showcase listings to get your home seen by more buyers.

    Get started

    List with your own agent

    Get your home in front of millions of buyers by listing it on Zillow.

    Learn how to do it

    Sell it yourself

    Take full control of how buyers see your home on Zillow by listing For Sale by Owner (FSBO).

    List your home

    What's special

    Open floor planLaundry room
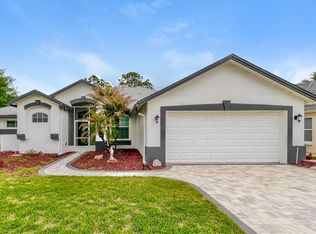
    This immaculate, move-in-ready Arvida Rosewood model is located on a quiet cul-de-sac in the picturesque River Hills Country Club, one of Hillsborough County's finest gated, golf-course communities. Designed for modern living, this home has been meticulously maintained and updated. The open floor plan includes dining and living areas, a bright kitchen with breakfast nook, laundry room, 4 bedrooms and 2 and 1/2 baths. The incredible pool area is like an oasis it has been updated with new decking and tile and resurfaced and expanded to maximize the covered area for more enjoyment and with solar heating the pool maintains a cozy temperature most of the year. The A/C is less than a year old and the whole house has new windows and sliding doors in 2020. Some extras you would not expect the driveway has been resurfaced with pavers, which adds to the curb appeal. The garage floor has had the epoxy treatment which makes it so beautiful to look at and a dream to keep clean. The owners went above and beyond for their homes safety and comfort by adding a generator which will power most of the home with the flip of a switch. One of my favorite features is the screened in front porch which makes it possible to get an incredible cross breeze through the home. This home is set up with 2 water meters one for indoor water and one for outdoor water, this creates great savings especially on those summer water bills as outdoor water does not go down the sewer it is charged at a lower rate. River Hills offers residents tree-lined streets, playgrounds, walking trails, basketball and volleyball courts, an 18-hole golf course, Jr. Olympic pool, eight Har-Tru tennis courts, pickle ball courts, a fitness center, dining room, sports bar, and pro shops. Conveniently located near shopping, dining, outdoor recreation, top-rated schools, and just a short drive to Downtown Tampa, MacDill AFB, airports, Florida’s theme parks, and Gulf Beaches, this home perfectly blends luxury, comfort, and modern smart living. Don't wait call today before this incredible home is gone!!!!

    Zillow last checked:

    Listing updated:

    Listing Provided by:

    Lisa Ginaitt 813-263-9028,

    VINTAGE REAL ESTATE SERVICES 813-684-0001

    Bought with:

    Mindy McCabe, 3357862

    KELLER WILLIAMS SUBURBAN TAMPA

    Source: Stellar MLS,MLS#: TB8463666MLS LogoOriginating MLS: Suncoast Tampa

    Facts & features

    Interior

    Bedrooms & bathrooms
    • Bedrooms: 4
    • Bathrooms: 3
    • Full bathrooms: 2
    • 1/2 bathrooms: 1
    Primary bedroom
    • Features: Walk-In Closet(s)
    • Level: First
    • Area: 202.34 Square Feet
    • Dimensions: 15.1x13.4
    Family room
    • Level: First
    • Area: 224.77 Square Feet
    • Dimensions: 16.9x13.3
    Kitchen
    • Level: First
    • Area: 189.28 Square Feet
    • Dimensions: 11.2x16.9
    Living room
    • Level: First
    • Area: 200.36 Square Feet
    • Dimensions: 14.2x14.11
    Heating
    • Central
    Cooling
    • Central Air
    Appliances
    • Included: Dishwasher, Dryer, Microwave, Range, Refrigerator, Washer
    • Laundry: Inside
    Features
    • Ceiling Fan(s), Kitchen/Family Room Combo, Walk-In Closet(s)
    • Flooring: Carpet, Ceramic Tile
    • Doors: Outdoor Grill, Sliding Doors
    • Has fireplace: No
    Interior area
    • Total structure area: 2,651
    • Total interior livable area: 2,045 sqft

    Property

    Parking
    • Total spaces: 2
    • Parking features: Garage - Attached
    • Attached garage spaces: 2
    Features
    • Levels: One
    • Stories: 1
    • Exterior features: Fire Pit, Outdoor Grill
    • Has private pool: Yes
    • Pool features: In Ground, Solar Heat
    Lot
    • Size: 6,588 sqft
    Details
    • Parcel number: U09302137700001500031.0
    • Zoning: PD
    • Special conditions: None

    Construction

    Type & style
    • Home type: SingleFamily
    • Property subtype: Single Family Residence
    Materials
    • Block
    • Foundation: Slab
    • Roof: Shingle
    Condition
    • New construction: No
    • Year built: 1994

    Utilities & green energy

    • Sewer: Public Sewer
    • Water: None
    • Utilities for property: Electricity Connected

    Community & neighborhood

    Location
    • Region: Valrico
    • Subdivision: RIVER HILLS COUNTRY CLUB PH

    HOA & financial

    HOA
    • Has HOA: Yes
    • HOA fee: $223 monthly
    • Amenities included: Basketball Court, Clubhouse, Fence Restrictions, Fitness Center, Gated, Golf Course, Optional Additional Fees, Park, Pickleball Court(s), Playground, Pool, Tennis Court(s), Trail(s)
    • Services included: 24-Hour Guard, Community Pool, Maintenance Grounds, Private Road, Recreational Facilities, Security
    • Association name: Green Acre Properties
    • Association phone: 813-682-0837
    • Second association name: RHC MASTER ASSOCIATION
    Other fees
    • Pet fee: $0 monthly
    Other financial information
    • Total actual rent: 0

    Other

    Other facts
    • Listing terms: Cash,Conventional,FHA,VA Loan
    • Ownership: Fee Simple
    • Road surface type: Concrete

    Price history

    DateEventPrice
    5/22/2026Sold$499,900$244/sqft
    Source: Stellar MLS #TB8463666 Report a problem
    4/22/2026Pending sale$499,900$244/sqft
    Source: Stellar MLS #TB8463666 Report a problem
    4/20/2026Price change$499,900-2.9%$244/sqft
    Source: Stellar MLS #TB8463666 Report a problem
    3/25/2026Price change$515,000-2.6%$252/sqft
    Source: Stellar MLS #TB8463666 Report a problem
    1/17/2026Listed for sale$529,000+125.1%$259/sqft
    Source: Stellar MLS #TB8463666 Report a problem
    2/4/2010Listing removed$235,000$115/sqft
    Source: Sally McFolling #T2391673 Report a problem
    1/16/2010Price change$235,000-2.1%$115/sqft
    Source: Sally McFolling #T2391673 Report a problem
    10/29/2009Listed for sale$240,000+44.6%$117/sqft
    Source: Sally McFolling #T2391673 Report a problem
    11/30/1998Sold$166,000+24.8%$81/sqft
    Source: Public Record Report a problem
    7/5/1996Sold$133,000+8.6%$65/sqft
    Source: Public Record Report a problem
    6/3/1994Sold$122,500$60/sqft
    Source: Public Record Report a problem

    Public tax history

    YearProperty taxesTax assessment
    2025$3,222 +8.9%$185,610 +2.9%
    2024$2,959 +4.4%$180,379 +3%
    2023$2,835 +6.1%$175,125 +3%
    2022$2,673 +1.4%$170,024 +3%
    2021$2,636 +3.4%$165,072 +1.4%
    2020$2,550 +4%$162,793 +2.3%
    2019$2,453 $159,133 +1.9%
    2018$2,453 +2.2%$156,166 -14.6%
    2017$2,399 +1.6%$182,854 +22.1%
    2016$2,360 +1.2%$149,808 +0.7%
    2015$2,331 -1.1%$148,767 +0.8%
    2014$2,356 +1.1%$147,586 +1.5%
    2013$2,331 +0.5%$145,405 +1.7%
    2012$2,319 -7.5%$142,974 -6%
    2011$2,508 0%$152,064 -0.8%
    2010$2,509 +3.1%$153,247 +2.7%
    2009$2,432 +0.2%$149,218 +0.1%
    2008$2,427 -6.9%$149,069 +3%
    2007$2,606 -4.9%$144,727 +2.5%
    2006$2,740 +0.2%$141,197 +3%
    2005$2,734 $137,084 +3%
    2004-- $133,091 +3.4%
    2003-- $128,734 +2.4%
    2002-- $125,717 +1.6%
    2001-- $123,737 -1.2%
    2000$2,461 $125,219

    Find assessor info on the county website

    Neighborhood: 33596

    Nearby schools

    GreatSchools rating
    Schools provided by the listing agent
    • Elementary: Lithia Springs-HB
    • Middle: Randall-HB
    • High: Newsome-HB

    Source: Stellar MLS. This data may not be complete. We recommend contacting the local school district to confirm school assignments for this home.

    Get a cash offer in 3 minutes
    Find out how much your home could sell for in as little as 3 minutes with a no-obligation cash offer.
    Estimated market value
    $489,300
    Get a cash offer in 3 minutes
    Find out how much your home could sell for in as little as 3 minutes with a no-obligation cash offer.
    Estimated market value
    $489,300