Skip main navigation
Off market
  • $354,500

    3201 Helmsford Ct, Evansville, IN 47715

    4beds
    --sqft
    Single Family Residence
    Built in 2014
    8,712 Square Feet Lot
    $354,500 Zestimate®
    $--/sqft
    $2,224 Estimated rent

    Home value

    $354,500

    $337,000 - $372,000

    $2,224/mo

    Zestimate® history
    Loading
    Loading...

    Owner options

    List your home for rent

    $2,224/mo

    Rent Zestimate®

    Find your next renter with Zillow Rental Manager. Plus, with online applications, you can quickly screen prospective tenants – for free.

    Learn more

    $2,224/mo

    Rent Zestimate®

    Refinance and save

    $2,161/mo

    Est. payment

    Refinancing to a lower rate could help reduce your monthly payments and save thousands over the life of the loan.

    See today's rates

    $2,161/mo

    Est. payment

    Explore your selling options

    Work with a Zillow partner agent

    Leverage their expertise and Zillow's premium Showcase listings to get your home seen by more buyers.

    Get started

    List with your own agent

    Get your home in front of millions of buyers by listing it on Zillow.

    Learn how to do it

    Sell it yourself

    Take full control of how buyers see your home on Zillow by listing For Sale by Owner (FSBO).

    List your home

    What's special

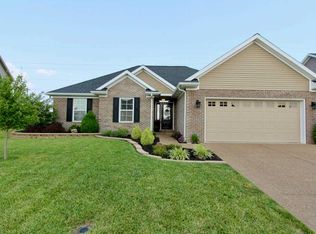
    Hurry! Welcome to this immaculate one owner home in highly sought after Centerra Ridge! Conveniently located near restaurants, hospitals, shopping, and I-69! This stunning one and a half story charmer features 4 bedrooms, a versatile bonus room, 3 full bathrooms, a privacy fenced backyard that does not back up to other homes, and over 2400 square feet. Open floor plan with main living area all in attractive wood laminate flooring. The chef pleasing eat-in kitchen is the heart of the home, boasting beautiful countertops, abundance of cabinetry, center kitchen island/bar, stainless appliances, and closet pantry space. The spacious owner's suite has a double vanity, walk-in closet, and separate whirlpool tub and standup shower with ceramic tile flooring. The other two main level bedrooms share an adjacent full hallway bathroom. Upstairs is the 4th bedroom, 3rd full bathroom, and multi-purpose bonus room providing both functionality and a great gathering space. Outside, the landscaping, open patio, and fenced in backyard are absolutely picturesque! The oversized two car garage offers ample parking space as well. This move-in gem provides contemporary construction, modern amenities, and an unbeatable location!

    This property is not currently displayed as for sale or rent on Zillow. This may be different from what's on other websites or public sources.

    Zillow last checked:

    Source: F.C. Tucker Emge REALTORS,MLS#: 202513930

    Facts & features

    Interior

    Bedrooms & bathrooms
    • Bedrooms: 4
    • Bathrooms: 3
    • Full bathrooms: 3
    Rooms
    • Room types: Laundry
    Appliances
    • Included: Dishwasher, Dryer, Microwave, Refrigerator, Washer
    Features
    • Flooring: Carpet, Laminate, Tile
    • Basement: Yes

    Property

    Parking
    • Total spaces: 2
    Features
    • Stories: 1
    Lot
    • Size: 8,712 Square Feet
    Details
    • Parcel number: 820707011272009027

    Construction

    Type & style
    • Home type: SingleFamily
    • Architectural style: Other
    • Property subtype: Single Family Residence
    Condition
    • Year built: 2014

    Community & HOA

    Location
    • Region: Evansville

    Financial & listing details

    • Tax assessed value: $316,300
    • Annual tax amount: $3,192
    • Date on market: 4/22/2025
    • Lease term: Contact For Details

    Price history

    DateEventPrice
    5/29/2025Listing removed$369,900
    Source: F.C. Tucker Emge REALTORS #202513930 Report a problem
    5/13/2025Price change$369,900-2.6%
    Source: IRMLS #202513930 Report a problem
    4/22/2025Listed for sale$379,900+76.5%
    Source: IRMLS #202513930 Report a problem
    6/17/2015Sold$215,200
    Source: Agent Provided Report a problem

    Public tax history

    YearProperty taxesTax assessment
    2025$3,192 -7%$316,300 +6%
    2024$3,431 +9.8%$298,400 -6.6%
    2023$3,124 +18.3%$319,400 +10.7%
    2022$2,641 +0.2%$288,500 +19.3%
    2021$2,637 +1.5%$241,900 -1.7%
    2020$2,597 +2.2%$246,000 +1%
    2019$2,540 -1.2%$243,600 +2.5%
    2018$2,571 +4.4%$237,700 -0.7%
    2017$2,463 $239,400 +4.4%
    2016$2,463 +9.4%$229,400 +22840%
    2014$2,251 $1,000
    Find assessor info on the county website

    Neighborhood: 47715

    Nearby schools

    GreatSchools rating
    Schools provided by the listing agent
    • Elementary: Stockwell
    • Middle: Plaza Park
    • High: William Henry Harrison

    Source: F.C. Tucker Emge REALTORS. This data may not be complete. We recommend contacting the local school district to confirm school assignments for this home.

    Get pre-qualified for a loan
    At Zillow Home Loans, we can pre-qualify you in as little as 5 minutes with no impact to your credit score.

    An equal housing lender. NMLS #10287.

    Sell for more on Zillow
    Get a Zillow Showcase℠ listing at no additional cost and you could sell for .
    $354,500
    2% more
    +$7,090
    With Zillow Showcase(estimated)
    $361,590