Pretty inside and out, 3201 Lake Margaret sits proudly on its lot with a strong presence on the block. Updated with a new roof and an attractive exterior paint job, the home offers multiple living spaces to settle into, a huge backyard, ample parking, and two renovated baths that reflect both style and grace. Nothing is overdone here, just a solid home with usable space around every corner. Upon entry, you are welcomed by a foyer and your choice of living areas to move toward. The front living room is spacious and flows into the formal dining space, complete with chair rail and crown molding. All three well sized bedrooms are tucked away down a hall to the left, offering separation from the main living areas. The kitchen opens to a family room and looks out to the newly added back deck, making everyday living and entertaining easy. Major components are in great shape, with copper wiring throughout and 150-amp electrical service. Supply lines were replaced with PEX in 2019. A new septic field was installed in 2017 and pumped in 2022. The AC is a 2019 Trane and running well. Windows are all double pane. A whole-house water softener system is located in the oversized garage, which also features shelving, storage, and a workbench. Fort Gatlin Recreation Complex is right down the street, offering a family swimming pool and tennis center. Zoned for Boone High School and Conway Elementary and Middle, there is a lot of home here at an attractive price in 32806.
Sold for $457,000
$457,000
3201 LAKE MARGARET DRIVE, ORLANDO, FL 32806
3beds
1,629sqft
Single Family Residence
Built in 1973
9,139 Square Feet Lot
$459,000 Zestimate®
$281/sqft
$2,574 Estimated rent
Home value
$459,000
$418,000 - $500,000
$2,574/mo
Zestimate® history
Owner options
List your home for rent
$2,574/mo
Rent Zestimate®
Find your next renter with Zillow Rental Manager. Plus, with online applications, you can quickly screen prospective tenants – for free.
$2,574/mo
Rent Zestimate®
Refinance and save
$3,290/mo
Est. payment
Refinancing to a lower rate could help reduce your monthly payments and save thousands over the life of the loan.
$3,290/mo
Est. payment
Explore your selling options
Work with a Zillow partner agent
Leverage their expertise and Zillow's premium Showcase listings to get your home seen by more buyers.
Get startedList with your own agent
Get your home in front of millions of buyers by listing it on Zillow.
Learn how to do itSell it yourself
Take full control of how buyers see your home on Zillow by listing For Sale by Owner (FSBO).
List your homeWhat's special
Three well sized bedroomsHuge backyardAmple parkingAttractive exterior paint jobMultiple living spacesNewly added back deck
Zillow last checked:
Listing updated:
Listed by:
Dave Zembala PA 407-234-9744,
ZEMBALA GROUP 407-234-9744
Bought with:
Denise Pohlmann, 3287144
PALMANO GROUP RE BROKERAGE LLC
Source: Stellar MLS,MLS#: O6368286 Originating MLS: Orlando Regional
Originating MLS: Orlando Regional
Facts & features
Interior
Bedrooms & bathrooms
- Bedrooms: 3
- Bathrooms: 2
- Full bathrooms: 2
Primary bedroom
- Features: Built-in Closet
- Level: First
- Area: 183.28 Square Feet
- Dimensions: 15.8x11.6
Bedroom 2
- Features: Built-in Closet
- Level: First
- Area: 143 Square Feet
- Dimensions: 11x13
Bedroom 3
- Features: Built-in Closet
- Level: First
- Area: 110 Square Feet
- Dimensions: 11x10
Dining room
- Level: First
- Area: 120 Square Feet
- Dimensions: 10x12
Family room
- Level: First
- Area: 228 Square Feet
- Dimensions: 19x12
Kitchen
- Level: First
- Area: 120 Square Feet
- Dimensions: 10x12
Living room
- Level: First
- Area: 208 Square Feet
- Dimensions: 16x13
Heating
- Central
Cooling
- Central Air
Appliances
- Included: Dishwasher, Disposal, Dryer, Microwave, Range, Washer, Water Softener
- Laundry: In Garage
Features
- Ceiling Fan(s), Chair Rail, Crown Molding, Eating Space In Kitchen, L Dining, Living Room/Dining Room Combo, Primary Bedroom Main Floor, Thermostat
- Flooring: Ceramic Tile, Luxury Vinyl
- Doors: French Doors
- Windows: Double Pane Windows
- Has fireplace: No
Interior area
- Total structure area: 2,153
- Total interior livable area: 1,629 sqft
Property
Parking
- Total spaces: 3
- Parking features: Covered, Driveway, Garage Door Opener, Golf Cart Parking, Oversized, Workshop in Garage
- Attached garage spaces: 2
- Carport spaces: 1
- Covered spaces: 3
- Has uncovered spaces: Yes
Features
- Levels: One
- Stories: 1
- Patio & porch: Deck
- Exterior features: Irrigation System, Rain Gutters, Sidewalk
- Fencing: Wood
Lot
- Size: 9,139 Square Feet
- Features: Level, Sidewalk
Details
- Parcel number: 082330454200150
- Zoning: R-1A
- Special conditions: None
Construction
Type & style
- Home type: SingleFamily
- Property subtype: Single Family Residence
Materials
- Block
- Foundation: Slab
- Roof: Shingle
Condition
- New construction: No
- Year built: 1973
Utilities & green energy
- Sewer: Septic Tank
- Water: Public
- Utilities for property: Electricity Connected
Community & HOA
Community
- Pet fee: $0 monthly
- Subdivision: LAKE LAGRANGE MANOR
HOA
- Has HOA: No
Location
- Region: Orlando
Financial & listing details
- Price per square foot: $281/sqft
- Tax assessed value: $378,299
- Annual tax amount: $6,390
- Date on market: 12/18/2025
- Cumulative days on market: 10 days
- Listing terms: Cash,Conventional,FHA,VA Loan
- Ownership: Fee Simple
- Total actual rent: 0
- Electric utility on property: Yes
- Road surface type: Paved, Concrete
Price history
| Date | Event | Price |
|---|---|---|
| 1/20/2026 | Sold | $457,000-2.5%$281/sqft |
Source:  Stellar MLS #O6368286 Report a problem Stellar MLS #O6368286 Report a problem | ||
| 12/29/2025 | Pending sale | $468,900$288/sqft |
Source: Stellar MLS #O6368286 Report a problem | ||
| 12/18/2025 | Listed for sale | $468,900+22.7%$288/sqft |
Source: Stellar MLS #O6368286 Report a problem | ||
| 4/13/2022 | Sold | $382,300+9.2%$235/sqft |
Source: Public Record Report a problem | ||
| 2/28/2022 | Pending sale | $350,000$215/sqft |
Source: Stellar MLS #O6006127 Report a problem | ||
| 2/24/2022 | Listed for sale | $350,000+34.6%$215/sqft |
Source: Stellar MLS #O6006127 Report a problem | ||
| 6/20/2018 | Sold | $260,000$160/sqft |
Source: Public Record Report a problem | ||
| 5/3/2018 | Listed for sale | $260,000+147.6%$160/sqft |
Source: LIST RIGHT REALTY #O5704989 Report a problem | ||
| 9/8/2011 | Sold | $105,000$64/sqft |
Source: Public Record Report a problem | ||
Public tax history
| Year | Property taxes | Tax assessment |
|---|---|---|
| 2024 | $6,391 +9.4% | $378,299 +5.3% |
| 2023 | $5,844 +73.4% | $359,299 +49.7% |
| 2022 | $3,371 +1.7% | $240,052 +3% |
| 2021 | $3,313 +0.9% | $233,060 +1.4% |
| 2020 | $3,284 +1.4% | $229,842 +2.3% |
| 2019 | $3,239 +149.7% | $224,674 +116.2% |
| 2018 | $1,297 | $103,901 -30.7% |
| 2017 | $1,297 +2.5% | $149,899 +1.4% |
| 2016 | $1,266 +2.3% | $147,761 +4.6% |
| 2015 | $1,238 -4.6% | $141,311 +23.8% |
| 2014 | $1,297 +2.6% | $114,112 +15.2% |
| 2013 | $1,264 +1.6% | $99,018 +1.9% |
| 2012 | $1,244 +3.7% | $97,213 +5.3% |
| 2011 | $1,200 +1.6% | $92,353 -2.9% |
| 2010 | $1,181 | $95,142 -14.5% |
| 2009 | -- | $111,319 -11.6% |
| 2008 | $1,080 -10.6% | $125,931 -2.6% |
| 2007 | $1,207 -4.7% | $129,228 +0.3% |
| 2006 | $1,266 +2% | $128,867 +15.2% |
| 2005 | $1,241 +5.3% | $111,881 +12.7% |
| 2004 | $1,179 +0.9% | $99,273 +1.8% |
| 2003 | $1,168 +3.1% | $97,541 +10.3% |
| 2002 | $1,133 -0.5% | $88,452 +7.4% |
| 2001 | $1,139 +0.6% | $82,324 +5.3% |
| 2000 | $1,132 | $78,160 |
Find assessor info on the county website
Neighborhood: 32806
Nearby homes
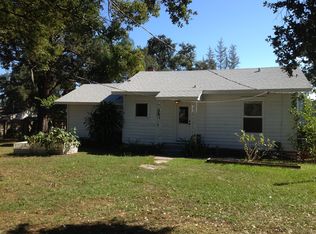
- $367,3003 bd2 ba1.1k sqft3125 Lake Margaret Dr, Orlando, FL 32806Off Market
- $745,2003 bd3 ba2.4k sqft3303 Lake Margaret Dr, Orlando, FL 32806Off Market

- $416,0004 bd2 ba1.8k sqft3200 Lake Margaret Dr, Orlando, FL 32806Off Market
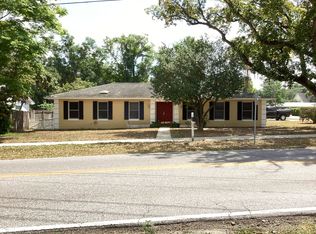
- $409,2003 bd2 ba1.7k sqft3206 Lake Margaret Dr, Orlando, FL 32806Off Market
- $321,1001 bd1 ba600 sqft3107 S Crystal Lake Dr, Orlando, FL 32806Off Market
- $354,4003 bd2 ba1.1k sqft3116 Lake Margaret Dr, Orlando, FL 32806Off Market
- $--0.906 Acres3351 Lake Margaret Dr, Orlando, FL 32806Off Market
- $1,498,900-- bd-- ba3.3k sqft3333 Lake Margaret Dr, Orlando, FL 32806Off Market
Nearby schools
GreatSchools rating
- 5/10Conway Elementary SchoolGrades: PK-5Distance: 0.5 mi
- 4/10Conway Middle SchoolGrades: 6-8Distance: 1 mi
- 6/10William R Boone High SchoolGrades: 9-12Distance: 1.6 mi
Schools provided by the listing agent
- Elementary: Conway Elem
- Middle: Conway Middle
- High: Boone High
Source: Stellar MLS. This data may not be complete. We recommend contacting the local school district to confirm school assignments for this home.
Get a cash offer in 3 minutes
Find out how much your home could sell for in as little as 3 minutes with a no-obligation cash offer.
Estimated market value
$459,000
Get a cash offer in 3 minutes
Find out how much your home could sell for in as little as 3 minutes with a no-obligation cash offer.
Estimated market value
$459,000
- Florida
- Orange County
- Orlando
- 32806
- 3201 LAKE MARGARET DRIVE
Nearby cities
Nearby neighborhoods
Nearby zip codes
Other Orlando Topics
