Skip main navigation
Off market
  • $745,200

    3303 Lake Margaret Dr, Orlando, FL 32806

    3beds
    2,470sqft
    SingleFamily
    Built in 2008
    0.29 Acres Lot
    $745,200 Zestimate®
    $302/sqft
    $3,358 Estimated rent

    Home value

    $745,200

    $708,000 - $782,000

    $3,358/mo

    Zestimate® history
    Loading
    Loading...

    Owner options

    List your home for rent

    $3,358/mo

    Rent Zestimate®

    Find your next renter with Zillow Rental Manager. Plus, with online applications, you can quickly screen prospective tenants – for free.

    Learn more

    $3,358/mo

    Rent Zestimate®

    Refinance and save

    $5,363/mo

    Est. payment

    Refinancing to a lower rate could help reduce your monthly payments and save thousands over the life of the loan.

    See today's rates

    $5,363/mo

    Est. payment

    Explore your selling options

    Work with a Zillow partner agent

    Leverage their expertise and Zillow's premium Showcase listings to get your home seen by more buyers.

    Get started

    List with your own agent

    Get your home in front of millions of buyers by listing it on Zillow.

    Learn how to do it

    Sell it yourself

    Take full control of how buyers see your home on Zillow by listing For Sale by Owner (FSBO).

    List your home

    What's special

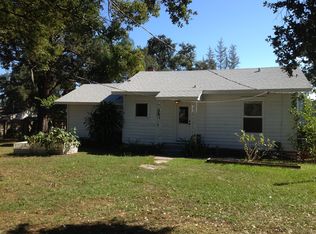
    Do you have an appetite for modernist architecture? You will once you see this DS15 custom designed home, built in 2008, located 10 minutes outside of downtown near the Hour Glass District sitting on 1/4 acre offering you form and functionality. This home is owned by the original owners and has been well-maintained. The 3 bedroom, 2.5 bathroom home has a newly painted exterior/interior featuring an arresting entry boasting over 24ft high-ceilings, and tinted windows through-out providing an abundance of natural light. The dining/family room are open. The 3rd bedroom located on 1st level has been re-invented into a tranquil room for exercise. The kitchen has gas stove, and stainless steel appliances is open to the living area with electronic blinds and French doors leading to the exterior side yard with room and plans for a pool. All exterior lighting has been updated. Custom railing leads you upstairs to the large Master bedroom with French doors leading to balcony, with double closets. Master bathroom has a shower and separate tub, new vanity, dual sinks, faucets, sitting area and private commode. 2nd bedroom and over-sized media room are located on the upper floor. Media room/ bonus room has access through French doors to the outdoor lanai and is perfect for entertaining, or can be converted to a 4th bedroom. Through the oversized 2-car garage, you'll find hidden access to an air conditioned storage area formerly an artist's lair and recording studio.

    This property is not currently displayed as for sale or rent on Zillow. This may be different from what's on other websites or public sources.

    Facts & features

    Interior

    Bedrooms & bathrooms
    • Bedrooms: 3
    • Bathrooms: 3
    • Full bathrooms: 2
    • 1/2 bathrooms: 1
    Heating
    • Forced air
    Cooling
    • Central
    Appliances
    • Laundry: Inside, Laundry Room, Upper Floor
    Features
    • Ceiling Fans(s), High Ceiling(s), Walk-In Closet(s), Stone Counters, Thermostat
    • Windows: Shades, Insulated Windows
    Interior area
    • Structure area source: Public Records
    • Total interior livable area: 2,470 sqft

    Property

    Parking
    • Parking features: Garage
    Accessibility
    • Accessibility features: Accessible Entrance, Accessible Kitchen, Accessible Approach with Ramp, Accessible Bedroom, Accessible Central Living Area, Accessible Doors, Visitor Bathroom, Accessible Hallway(s), Central Living Area
    Features
    • Levels: Two
    • Patio & porch: Side Porch, Other
    Lot
    • Size: 0.29 Acres
    • Features: Oversized Lot, Street Paved
    • Residential vegetation: Mature Landscaping, Trees/Landscaped
    Details
    • Parcel number: 302308000000009
    • Zoning: R-1A

    Construction

    Type & style
    • Home type: SingleFamily
    • Architectural style: Contemporary
    Materials
    • masonry
    • Roof: Built-up
    Condition
    • Year built: 2008

    Utilities & green energy

    • Sewer: Septic Tank
    • Utilities for property: Cable Connected, Electricity Connected

    Community & HOA

    Community
    • Security: Security System Owned, Smoke Detector(s), Security System
    • Subdivision: LAKE MARGARET
    Location
    • Region: Orlando

    Financial & listing details

    • Price per square foot: $302/sqft
    • Tax assessed value: $673,649
    • Annual tax amount: $10,178

    Price history

    DateEventPrice
    10/25/2022Sold$750,000-6%$304/sqft
    Source: Public Record Report a problem
    8/31/2022Pending sale$798,000$323/sqft
    Source: Stellar MLS #O6044996 Report a problem
    8/24/2022Price change$798,000-3.3%$323/sqft
    Source: Stellar MLS #O6044996 Report a problem
    8/17/2022Price change$825,000-2.8%$334/sqft
    Source: Stellar MLS #O6044996 Report a problem
    8/9/2022Price change$849,000-3%$344/sqft
    Source: Stellar MLS #O6044996 Report a problem
    7/23/2022Price change$875,000-6.4%$354/sqft
    Source: Stellar MLS #O6044996 Report a problem
    7/20/2022Listed for sale$935,000+81.6%$379/sqft
    Source: Stellar MLS #O6044996 Report a problem
    4/23/2019Sold$515,000-1.8%$209/sqft
    Source: Public Record Report a problem
    1/9/2019Listed for sale$524,500+303.5%$212/sqft
    Source: METRO CITY REALTY #O5754081 Report a problem
    4/5/2007Sold$130,000$53/sqft
    Source: Public Record Report a problem

    Public tax history

    YearProperty taxesTax assessment
    2024$10,178 +7.3%$653,487 +3%
    2023$9,485 +32.3%$634,453 +30.8%
    2022$7,170 +1.4%$484,927 +3%
    2021$7,073 +7.6%$470,803 +7.9%
    2020$6,574 +25.2%$436,196 +44.2%
    2019$5,250 +10.7%$302,473 +10%
    2018$4,743 $274,975 +2.2%
    2017$4,743 +1.2%$269,137 +2.5%
    2016$4,688 +0.8%$262,576 +6%
    2015$4,653 +7%$247,662 +3.2%
    2014$4,348 +12.9%$240,020 +16.5%
    2013$3,849 +0.2%$205,979 +0.9%
    2012$3,841 -5.6%$204,087 -5.6%
    2011$4,070 0%$216,242 -3.2%
    2010$4,071 $223,438 -15.6%
    2009-- $264,790 +244.8%
    2008$1,488 +80.3%$76,800 +52.5%
    2007$825 -6.8%$50,348 +1.9%
    2006$886 $49,400
    Find assessor info on the county website

    Neighborhood: 32806

    Nearby schools

    GreatSchools rating
    Schools provided by the listing agent
    • Elementary: Conway Elem
    • Middle: Conway Middle
    • High: Boone High

    Source: The MLS. This data may not be complete. We recommend contacting the local school district to confirm school assignments for this home.

    Get a cash offer in 3 minutes
    Find out how much your home could sell for in as little as 3 minutes with a no-obligation cash offer.
    Estimated market value
    $745,200
    Get a cash offer in 3 minutes
    Find out how much your home could sell for in as little as 3 minutes with a no-obligation cash offer.
    Estimated market value
    $745,200