Skip main navigation
Contingent
  • $625,000

    3201 N Seminary Ave APT 207, Chicago, IL 60657

    2beds
    1,475sqft
    : 
    $5,102/mo
    Get pre-qualified
    Condominium, Duplex, Apartment, Single Family Residence
    Built in 1908
    -- sqft lot
    $669,000 Zestimate®
    $424/sqft
    $395/mo HOA

    What's special

    Serene bedroom sanctuaryOpen-to-below designExposed brickTwo well-proportioned bedroomsSubstantial islandOversized windowsIn-unit laundry closet
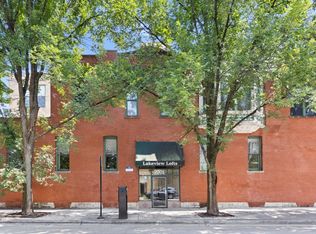
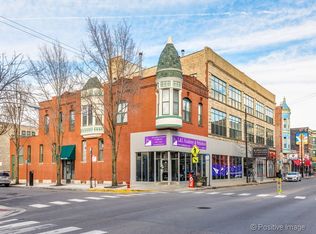
    This is not your average cookie-cutter condo-and that is exactly the point. This dramatic top-floor DUPLEX UP LOFT delivers the character buyers love about Chicago living: soaring approximately 25-foot timber ceilings, EXPOSED BRICK, oversized windows, hardwood floors, and a wood-burning FIREPLACE with a classic mantel. The main level is made for entertaining, with a truly spacious living room, separate dining area, and large kitchen featuring abundant cabinetry, generous prep space, and a substantial island where everyone will inevitably gather. A full bathroom completes this level. Upstairs, the open-to-below design keeps the home feeling bright, airy, and connected while still creating a serene bedroom sanctuary. You'll find two well-proportioned bedrooms, excellent closet space-including a walk-in closet-and a dedicated DEN/OFFICE that proves working from home does not have to mean working from the kitchen counter. The upper-level bath offers a jetted tub and double vanity, while in-unit laundry closet keeps real life convenient. One parking space is included, and a second space is available to rent-because finding one parking spot in Lakeview is great, but having access to two is practically showing off. The building also offers private storage, a bike room, and a COMMON ROOF DECK with city views. All of this is tucked into the heart of Lakeview, surrounded by restaurants, shopping, nightlife, parks, with a bus stop right outside your door and a few blocks away from the Red, Brown, and Purple lines. Dramatic without being impractical, spacious without losing its warmth, and packed with the kind of authentic loft character that cannot be recreated-this one is refreshingly different.
    28 days
    |
    1,262
    |
    95
    |

    Likely to sell faster than

    Zillow last checked:

    Listing updated:

    Listed by:

    Kimberly Ehler 630-670-4468,

    Compass

    Source: MRED as distributed by MLS GRID,MLS#: 12718161MLS Logo

      Facts & features

      Interior

      Bedrooms & bathrooms
      • Bedrooms: 2
      • Bathrooms: 2
      • Full bathrooms: 2
      Rooms
      • Room types: Office, Storage, Walk In Closet, Deck
      Primary bedroom
      • Features: Flooring (Carpet)
      • Level: Second
      • Area: 156 Square Feet
      • Dimensions: 12X13
      Bedroom 2
      • Features: Flooring (Carpet)
      • Level: Second
      • Area: 120 Square Feet
      • Dimensions: 12X10
      Deck
      • Features: Flooring (Hardwood)
      • Level: Fourth
      • Area: 625 Square Feet
      • Dimensions: 25X25
      Dining room
      • Features: Flooring (Hardwood)
      • Level: Main
      • Area: 200 Square Feet
      • Dimensions: 10X20
      Kitchen
      • Features: Kitchen (Island), Flooring (Hardwood)
      • Level: Main
      • Area: 112 Square Feet
      • Dimensions: 16X7
      Laundry
      • Features: Flooring (Laminate)
      • Level: Second
      • Area: 18 Square Feet
      • Dimensions: 3X6
      Living room
      • Features: Flooring (Hardwood)
      • Level: Main
      • Area: 276 Square Feet
      • Dimensions: 12X23
      Office
      • Features: Flooring (Carpet)
      • Level: Second
      • Area: 35 Square Feet
      • Dimensions: 5X7
      Storage
      • Level: Lower
      • Area: 36 Square Feet
      • Dimensions: 4X9
      Walk in closet
      • Features: Flooring (Carpet)
      • Level: Second
      • Area: 35 Square Feet
      • Dimensions: 5X7
      Heating
      • Natural Gas, Forced Air
      Cooling
      • Central Air
      Appliances
      • Included: Range, Microwave, Dishwasher, Refrigerator, Freezer, Washer, Dryer, Disposal, Stainless Steel Appliance(s), Gas Cooktop
      • Laundry: Upper Level, Washer Hookup, In Unit, Laundry Closet
      Features
      • Vaulted Ceiling(s), Cathedral Ceiling(s), Storage, Walk-In Closet(s), Beamed Ceilings, Open Floorplan, Granite Counters
      • Flooring: Hardwood, Carpet, Wood
      • Doors: Door Monitored By TV
      • Windows: Screens, Skylight(s), Window Treatments, Drapes
      • Basement: None
      • Number of fireplaces: 1
      • Fireplace features: Wood Burning, Living Room
      • Common walls with other units/homes: End Unit
      Interior area
      • Total structure area: 1,475
      • Total interior livable area: 1,475 sqft

      Property

      Parking
      • Total spaces: 2
      • Parking features: Assigned, Guest, Additional Parking, Parking Lot, Yes, Owned
      Accessibility
      • Accessibility features: No Disability Access
      Features
      • Patio & porch: Roof Deck, Deck
      • Exterior features: Door Monitored By TV
      Details
      • Parcel number: 14204230481007
      • Special conditions: List Broker Must Accompany
      • Other equipment: TV-Cable, Ceiling Fan(s)

      Construction

      Type & style
      • Home type: Condo
      • Property subtype: Condominium, Duplex, Apartment, Single Family Residence
      Materials
      • Brick
      Condition
      • New construction: No
      • Year built: 1908
      • Major remodel year: 1995

      Utilities & green energy

      • Sewer: Public Sewer
      • Water: Public
      • Utilities for property: Cable Available

      Community & HOA

      Community
      • Security: Security System
      HOA
      • Has HOA: Yes
      • Amenities included: Bike Room/Bike Trails, Storage, Sundeck
      • Services included: Water, Insurance, Exterior Maintenance, Scavenger, Snow Removal
      • HOA fee: $395 monthly
      Location
      • Region: Chicago

      Financial & listing details

      • Price per square foot: $424/sqft
      • Tax assessed value: $523,120
      • Annual tax amount: $10,220
      • Date on market: 7/30/2026
      • Ownership: Condo

        Estimated market value

        $669,000

        $636,000 - $702,000

        $4,234/mo

        Price history

        DateEventPrice
        8/4/2026Contingent$625,000$424/sqft
        Source: MRED as distributed by MLS GRID #12718161 Report a problem
        7/30/2026Listed for sale$625,000+52.3%$424/sqft
        Source: MRED as distributed by MLS GRID #12718161 Report a problem
        5/24/2007Sold$410,500+29.9%$278/sqft
        Source: MRED as distributed by MLS GRID #06456011 Report a problem
        3/7/2002Sold$316,000+66.3%$214/sqft
        Source: Public Record Report a problem
        7/12/1994Sold$190,000$129/sqft
        Source: Public Record Report a problem

        Public tax history

        YearProperty taxesTax assessment
        2024$10,220 -6.5%$52,312 -1.9%
        2023$10,926 +0.4%$53,311 -2.2%
        2022$10,880 -1%$54,501 -2.7%
        2021$10,993 +15.3%$56,028 +26.2%
        2020$9,535 +1.9%$44,411 -8.2%
        2019$9,359 +1.7%$48,379
        2018$9,205 +19.2%$48,379 +27.1%
        2017$7,721 +4.9%$38,053
        2016$7,358 +1.2%$38,053 -7.3%
        2015$7,274 +21.9%$41,053 +22%
        2014$5,966 -5.3%$33,637 -6.7%
        2013$6,299 -5%$36,039 -5.4%
        2012$6,627 +2.9%$38,084 -5.4%
        2011$6,439 -0.3%$40,254
        2010$6,456 +4.3%$40,254
        2009$6,190 -8.4%$40,254 -15.2%
        2008$6,759 +20.2%$47,483
        2007$5,624 +7.2%$47,483
        2006$5,244 -5.4%$47,483 +28.1%
        2005$5,544 +2%$37,060
        2004$5,436 +5.5%$37,060
        2003$5,153 +7.1%$37,060 +32%
        2002$4,812 +4.4%$28,070
        2001$4,608 +7.2%$28,070
        2000$4,299 +1.2%$28,070 +17.4%
        1999$4,248 $23,909
        Find assessor info on the county website

        Monthly payment

        Est. payment

        Payment breakdown

        Explore the cost of this home by adjusting the details. Changes won't be saved.
        All calculations are estimates and provided by Zillow, Inc. for informational purposes only. Actual amounts may vary.
        HOA fees may include property taxes on listings classified as Co-Ops. Contact the listing agent and/or owner for fee details.
        See how much you could borrow to make a competitive offer.

        Climate risks

        Neighborhood: Lake View

        Getting around

        97 / 100
        Walker's Paradise
        84 / 100
        Excellent Transit
        84 / 100
        Very Bikeable

        Nearby schools

        GreatSchools rating
        Schools provided by the listing agent
        • Elementary: Nettelhorst Elementary School
        • Middle: Nettelhorst Elementary School
        • High: Lake View High School
        • District: 299

        Source: MRED as distributed by MLS GRID. This data may not be complete. We recommend contacting the local school district to confirm school assignments for this home.

        A local agent can set up tours, give advice and negotiate with sellers.

        Browse local experts

        Similar homes