Big windows! Big character! Your own little corner of Lakeview. This sun-filled northwest corner loft brings together soaring 13-foot timber ceilings, exposed brick, and oversized 6- and 8-foot-tall windows framing leafy treetop views. Set back from neighboring buildings and facing away from Belmont, it has the open, airy feel that makes a true loft so special. The current owner has already tackled the big updates: a replaced washer and dryer, new hardwood floors in the lofted bedroom, refinished hardwood floors throughout, a beautiful gut-renovated bathroom, and a new kitchen island and countertop. You get to focus on the fun part-making it yours! The spacious living area is ready for lazy Sundays and a very ambitious plant collection. Huge corner windows and tall off-white drapes set the scene, while a wood-burning fireplace makes staying in an easy sell. The kitchen keeps everyone connected with an island offering built-in storage and room for stools, plus stainless steel appliances, a mix of white, frosted-glass, and stainless steel cabinetry, and a tall pantry cabinet. Upstairs, the lofted bedroom has nearly 15 feet of adjustable Elfa-organized closet space. An additional storage locker, bike storage, and your own outdoor parking space are included. Take the hangout upstairs to the large shared rooftop deck, where skyline views set the backdrop for grilling, catching up with friends, or unwinding after work. One block from the Belmont Red, Brown, and Purple Line station, with Lakeview's restaurants, coffee spots, shopping, and entertainment close by. The park and lakefront are a short walk away, too. Morning coffee, an easy commute, dinner out, or a bike ride by the water-there's a lot to love right outside your door. Additional parking space available for rent as well.
New
$375,000
3201 N Seminary Ave APT 201, Chicago, IL 60657
1beds
--sqft
Condominium, Apartment, Single Family Residence
Built in 1910
-- sqft lot
$380,900 Zestimate®
$--/sqft
$218/mo HOA
What's special
Wood-burning fireplaceExposed brickHuge corner windowsSkyline viewsBig windowsLeafy treetop viewsSun-filled northwest corner loft
- 2 days
- 529
- 77
Zillow last checked:
Listing updated:
Listed by:
Kimberly Ehler (630)670-4468,
Compass
Source: MRED as distributed by MLS GRID,MLS#: 12786929
Facts & features
Interior
Bedrooms & bathrooms
- Bedrooms: 1
- Bathrooms: 1
- Full bathrooms: 1
Rooms
- Room types: Foyer, Storage
Primary bedroom
- Features: Flooring (Hardwood)
- Level: Main
- Area: 154 Square Feet
- Dimensions: 14X11
Dining room
- Features: Flooring (Hardwood), Window Treatments (Curtains/Drapes)
- Level: Main
- Dimensions: COMBO
Foyer
- Features: Flooring (Hardwood)
- Level: Main
- Area: 44 Square Feet
- Dimensions: 11X4
Kitchen
- Features: Kitchen (Island, Pantry-Closet), Flooring (Hardwood)
- Level: Main
- Area: 192 Square Feet
- Dimensions: 12X16
Laundry
- Level: Main
- Area: 9 Square Feet
- Dimensions: 3X3
Living room
- Features: Flooring (Hardwood), Window Treatments (Curtains/Drapes)
- Level: Main
- Area: 234 Square Feet
- Dimensions: 18X13
Storage
- Level: Main
- Area: 210 Square Feet
- Dimensions: 15X14
Storage
- Level: Lower
- Area: 36 Square Feet
- Dimensions: 4X9
Heating
- Forced Air
Cooling
- Central Air
Appliances
- Included: Range, Microwave, Dishwasher, Refrigerator, Washer, Dryer, Disposal, Stainless Steel Appliance(s)
- Laundry: Main Level, Washer Hookup, In Unit, Laundry Closet
Features
- Vaulted Ceiling(s), Storage, Beamed Ceilings, Open Floorplan, Granite Counters
- Flooring: Hardwood
- Windows: Screens, Window Treatments
- Basement: None
- Number of fireplaces: 1
- Fireplace features: Wood Burning, Living Room
Interior area
- Total structure area: 0
Property
Parking
- Total spaces: 1
- Parking features: Asphalt, Assigned, Off Street, Parking Lot, Yes, Owned
Accessibility
- Accessibility features: No Disability Access
Features
- Patio & porch: Roof Deck, Deck
Lot
- Features: Corner Lot
Details
- Parcel number: 14204230481001
- Special conditions: None
Construction
Type & style
- Home type: Condo
- Property subtype: Condominium, Apartment, Single Family Residence
Materials
- Brick, Limestone
Condition
- New construction: No
- Year built: 1910
- Major remodel year: 2000
Utilities & green energy
- Electric: Circuit Breakers
- Sewer: Public Sewer
- Water: Public
Community & HOA
HOA
- Has HOA: Yes
- Amenities included: Bike Room/Bike Trails, Storage, Sundeck, Security Door Lock(s)
- Services included: Water, Parking, Insurance, Exterior Maintenance, Scavenger, Snow Removal
- HOA fee: $218 monthly
Location
- Region: Chicago
Financial & listing details
- Tax assessed value: $303,960
- Annual tax amount: $6,614
- Date on market: 10/22/2026
- Ownership: Condo
Estimated market value
$380,900
$362,000 - $400,000
$2,926/mo
Price history
| Date | Event | Price |
|---|---|---|
| 10/22/2026 | Listed for sale | $375,000+23% |
Source:  MRED as distributed by MLS GRID #12786929 Report a problem MRED as distributed by MLS GRID #12786929 Report a problem | ||
| 4/5/2023 | Sold | $305,000+3.4% |
Source: MRED as distributed by MLS GRID #11737679 Report a problem | ||
| 4/4/2023 | Pending sale | $295,000 |
Source: MRED as distributed by MLS GRID #11737679 Report a problem | ||
| 3/17/2023 | Contingent | $295,000 |
Source: MRED as distributed by MLS GRID #11737679 Report a problem | ||
| 3/15/2023 | Listed for sale | $295,000 |
Source: MRED as distributed by MLS GRID #11737679 Report a problem | ||
| 10/10/2020 | Listing removed | $295,000 |
Source: @properties #10851472 Report a problem | ||
| 10/7/2020 | Listing removed | $1,800 |
Source: @properties #10881413 Report a problem | ||
| 9/24/2020 | Listed for rent | $1,800-2.7% |
Source: @properties #10881413 Report a problem | ||
| 9/11/2020 | Listed for sale | $295,000 |
Source: @properties #10851472 Report a problem | ||
| 7/9/2020 | Listing removed | $1,850 |
Source: Owner Report a problem | ||
| 6/17/2020 | Price change | $1,850-5.1% |
Source: Owner Report a problem | ||
| 5/5/2020 | Listed for rent | $1,950+5.4% |
Source: Owner Report a problem | ||
| 8/6/2017 | Listing removed | $1,850 |
Source: Owner Report a problem | ||
| 7/28/2017 | Price change | $1,850-5.1% |
Source: Owner Report a problem | ||
| 6/24/2017 | Listed for rent | $1,950 |
Source: Owner Report a problem | ||
| 4/27/2005 | Sold | $295,000+100.7% |
Source: Public Record Report a problem | ||
| 1/23/1998 | Sold | $147,000 |
Source: Public Record Report a problem | ||
Public tax history
| Year | Property taxes | Tax assessment |
|---|---|---|
| 2024 | $6,337 -6.4% | $30,396 -1.9% |
| 2023 | $6,769 +0.7% | $30,975 -1.8% |
| 2022 | $6,721 -0.7% | $31,555 -2.7% |
| 2021 | $6,766 +13.6% | $32,437 +25.7% |
| 2020 | $5,957 +1.8% | $25,805 -8.2% |
| 2019 | $5,853 +1.7% | $28,110 |
| 2018 | $5,757 +38% | $28,110 +27.1% |
| 2017 | $4,171 +2.8% | $22,110 |
| 2016 | $4,059 +1% | $22,110 -7.3% |
| 2015 | $4,018 +23.3% | $23,854 +22% |
| 2014 | $3,260 -5.6% | $19,545 -6.7% |
| 2013 | $3,452 -5.6% | $20,940 -5.4% |
| 2012 | $3,656 +1.6% | $22,129 -5.4% |
| 2011 | $3,599 -0.7% | $23,389 |
| 2010 | $3,623 +7.2% | $23,389 |
| 2009 | $3,379 +2.7% | $23,389 -15.2% |
| 2008 | $3,289 +3.1% | $27,590 |
| 2007 | $3,189 +1.3% | $27,590 |
| 2006 | $3,147 -13.2% | $27,590 +28.1% |
| 2005 | $3,625 +20.1% | $21,534 |
| 2004 | $3,019 -13.1% | $21,534 |
| 2003 | $3,473 +16.1% | $21,534 +32% |
| 2002 | $2,990 +18.3% | $16,310 |
| 2001 | $2,528 +8.3% | $16,310 |
| 2000 | $2,333 +1.5% | $16,310 +17.4% |
| 1999 | $2,300 | $13,892 |
Find assessor info on the county website
Monthly payment
Est. payment
Payment breakdown
Explore the cost of this home by adjusting the details. Changes won't be saved.Climate risks
Neighborhood: Lake View
Nearby schools
Schools provided by the listing agent
- High: Lake View High School
- District: 299
Source: MRED as distributed by MLS GRID. This data may not be complete. We recommend contacting the local school district to confirm school assignments for this home.
- $366,6001 bd1 ba920 sqft3201 N Seminary Ave APT 202, Chicago, IL 60657Off Market

- $413,400-- bd-- ba28k sqft3201 N Seminary Ave APT 203, Chicago, IL 60657Off Market
- $396,2001 bd1 ba920 sqft3201 N Seminary Ave APT 204, Chicago, IL 60657Off Market
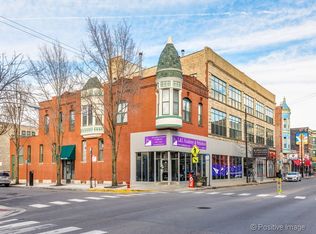
- $418,4001 bd1 ba28k sqft3201 N Seminary Ave APT 205, Chicago, IL 60657Off Market
Similar homes
- $395,0001 bd1 ba958 sqft3232 N Halsted St APT D406, Chicago, IL 60657New
 MLS ID #12785432, Sari Sachnoff, @properties Christie's International Real Estate. MRED as distributed by MLS GRID
 - $375,0002 bd2 ba1.3k sqft2800 N Lake Shore Dr APT 2001, Chicago, IL 60657New
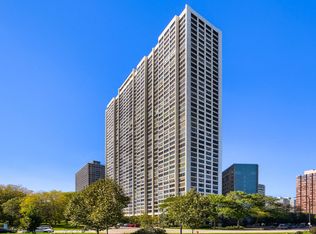 MLS ID #12784137, Matt Tiegler, eXp Realty. MRED as distributed by MLS GRID
 - $499,0003 bd2 ba1.4k sqft867 W Cornelia Ave #1, Chicago, IL 60657New
 MLS ID #12791243, Jeanne Keating, Compass. MRED as distributed by MLS GRID
 - $495,0002 bd2 ba1.5k sqft3180 N Lake Shore Dr APT 17F, Chicago, IL 60657New
 MLS ID #12789636, Chester Jakala, Telequest Corp.. MRED as distributed by MLS GRID
