Step inside a piece of Chicago history that's as solid as it gets. Located in a converted bank building, this unit offers a unique blend of industrial strength and modern finishes. Because this building was originally designed to house a bank, it's built like a vault-offering a level of structural integrity and quiet that you just don't find in newer construction. The interior has been thoughtfully updated to balance its rugged heritage with high-end comfort. You'll find soaring ceilings and expansive windows that flood the space with natural light, highlighting the premium finishes and open-concept layout. The kitchen and living areas flow seamlessly, with the bonus loft space that creates an inviting atmosphere as well as providing extra storage and space. Every corner of this home feels intentional, from the polished floors to the sleek fixtures. Living here means enjoying the character of a historic landmark without sacrificing the conveniences of a modern lifestyle. Situated in the heart of Lakeview, across from the famous Vic Theater, you're just moments away from the best dining, coffee shops, and entertainment the neighborhood has to offer. The building just reinstalled a new rooftop deck perfect for sun lounging and entertaining. Easy street or Rental Parking avail next door for $250/mo. Storage and Laundry in building.
New
$350,000
3150 N Sheffield Ave APT 607, Chicago, IL 60657
1beds
680sqft
Condominium, Apartment, Single Family Residence
Built in 1929
-- sqft lot
$-- Zestimate®
$515/sqft
$366/mo HOA
What's special
Premium finishesSleek fixturesSoaring ceilingsOpen-concept layoutPolished floorsExtra storage and space
- 2 days
- 556
- 51
Zillow last checked:
Listing updated:
Listed by:
Annie Schweitzer (847)602-3228,
Compass
Source: MRED as distributed by MLS GRID,MLS#: 12766408
Facts & features
Interior
Bedrooms & bathrooms
- Bedrooms: 1
- Bathrooms: 1
- Full bathrooms: 1
Rooms
- Room types: Loft
Primary bedroom
- Features: Flooring (Hardwood)
- Level: Main
- Area: 120 Square Feet
- Dimensions: 12X10
Kitchen
- Features: Kitchen (Eating Area-Breakfast Bar), Flooring (Hardwood)
- Level: Main
- Area: 99 Square Feet
- Dimensions: 11X9
Living room
- Features: Flooring (Hardwood)
- Level: Main
- Area: 195 Square Feet
- Dimensions: 15X13
Loft
- Features: Flooring (Carpet)
- Level: Main
- Area: 99 Square Feet
- Dimensions: 11X9
Heating
- Natural Gas, Forced Air
Cooling
- Central Air
Appliances
- Included: Range, Microwave, Dishwasher, Refrigerator, Stainless Steel Appliance(s)
- Laundry: Common Area
Features
- Storage, Walk-In Closet(s)
- Basement: None
Interior area
- Total structure area: 0
- Total interior livable area: 680 sqft
Property
Accessibility
- Accessibility features: No Disability Access
Features
- Patio & porch: Roof Deck, Deck
Details
- Parcel number: 14292030421049
- Special conditions: None
Construction
Type & style
- Home type: Condo
- Property subtype: Condominium, Apartment, Single Family Residence
Materials
- Brick
Condition
- New construction: No
- Year built: 1929
- Major remodel year: 2019
Utilities & green energy
- Sewer: Public Sewer
- Water: Public
Community & HOA
HOA
- Has HOA: Yes
- Amenities included: Bike Room/Bike Trails, Coin Laundry, Elevator in Residence, Storage, Sundeck
- Services included: Water, Insurance, Cable TV, Exterior Maintenance, Scavenger
- HOA fee: $366 monthly
Location
- Region: Chicago
Financial & listing details
- Price per square foot: $515/sqft
- Tax assessed value: $261,880
- Annual tax amount: $5,026
- Date on market: 10/2/2026
- Ownership: Condo
Estimated market value
Not available
Estimated sales range
Not available
Not available
Price history
| Date | Event | Price |
|---|---|---|
| 10/2/2026 | Listed for sale | $350,000+39.3%$515/sqft |
Source:  MRED as distributed by MLS GRID #12766408 Report a problem MRED as distributed by MLS GRID #12766408 Report a problem | ||
| 1/16/2020 | Sold | $251,200+0.5%$369/sqft |
Source: MRED as distributed by MLS GRID #10563129 Report a problem | ||
| 12/16/2019 | Pending sale | $249,900$368/sqft |
Source: Jameson Sotheby's International Realty #10563129 Report a problem | ||
| 11/16/2019 | Price change | $249,900-3.8%$368/sqft |
Source: Jameson Sotheby's International Realty #10563129 Report a problem | ||
| 10/31/2019 | Listed for sale | $259,900+36.8%$382/sqft |
Source: Jameson Sothebys Intl Realty #10563129 Report a problem | ||
| 7/31/2013 | Sold | $190,000-7.3%$279/sqft |
Source: MRED as distributed by MLS GRID #08336518 Report a problem | ||
| 6/30/2013 | Pending sale | $205,000$301/sqft |
Source: Prudential Rubloff #08336518 Report a problem | ||
| 5/9/2013 | Listed for sale | $205,000-18%$301/sqft |
Source: Prudential Rubloff #08336518 Report a problem | ||
| 11/20/2010 | Listing removed | $249,900$368/sqft |
Source: @properties #07616494 Report a problem | ||
| 9/2/2010 | Listed for sale | $249,900-5.7%$368/sqft |
Source: @properties #07616494 Report a problem | ||
| 11/10/2005 | Sold | $265,000$390/sqft |
Source: Public Record Report a problem | ||
Public tax history
| Year | Property taxes | Tax assessment |
|---|---|---|
| 2024 | $4,773 -5% | $26,188 +13.9% |
| 2023 | $5,026 +2.6% | $22,999 |
| 2022 | $4,899 +2.1% | $22,999 |
| 2021 | $4,798 +5% | $22,999 +16.2% |
| 2020 | $4,567 +1.8% | $19,785 -8.2% |
| 2019 | $4,487 +1.7% | $21,552 |
| 2018 | $4,414 +19.7% | $21,552 +30.1% |
| 2017 | $3,688 +7.6% | $16,565 |
| 2016 | $3,428 +9.3% | $16,565 |
| 2015 | $3,135 +4.2% | $16,565 +5.7% |
| 2014 | $3,009 +14% | $15,670 -5.8% |
| 2013 | $2,640 -6.9% | $16,631 -6.2% |
| 2012 | $2,836 -9.3% | $17,724 -13.9% |
| 2011 | $3,125 -0.8% | $20,578 |
| 2010 | $3,151 -12.7% | $20,578 -8.3% |
| 2009 | $3,609 -1.1% | $22,431 -8.9% |
| 2008 | $3,648 +1% | $24,631 |
| 2007 | $3,613 -0.5% | $24,631 |
| 2006 | $3,633 | $24,631 |
Find assessor info on the county website
Monthly payment
Est. payment
Payment breakdown
Explore the cost of this home by adjusting the details. Changes won't be saved.Climate risks
Neighborhood: Lake View
Nearby schools
- $219,900-- bd1 ba600 sqft3150 N Sheffield Ave APT 308, Chicago, IL 60657Off Market

- $310,0001 bd1 ba-- sqft3150 N Sheffield Ave APT 410, Chicago, IL 60657Sold
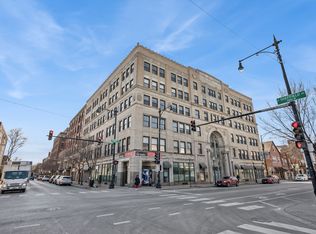
- $364,3002 bd2 ba720 sqft3150 N Sheffield Ave APT 510, Chicago, IL 60657Off Market
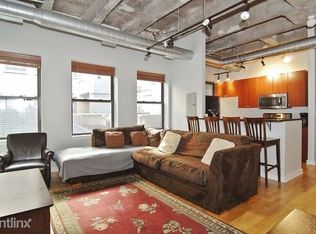
- $342,6001 bd1 ba844 sqft3150 N Sheffield Ave APT 501, Chicago, IL 60657Off Market

Similar homes
- $347,0002 bd1 ba850 sqft754 W California Ter #2, Chicago, IL 60657Active
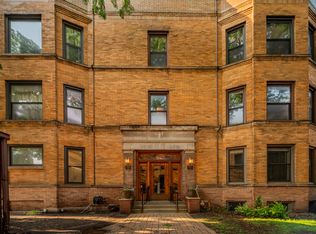 MLS ID #12732662, Daniel Cruz, Westward360 RM. MRED as distributed by MLS GRID
 - $329,0001 bd1 ba900 sqft4170 N Marine Dr APT 21C, Chicago, IL 60613New
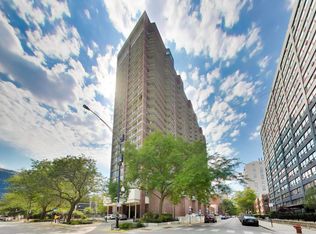 MLS ID #12774175, Mark Zipperer, RE/MAX Premier. MRED as distributed by MLS GRID
 - $319,0002 bd1 ba1k sqft525 W Hawthorne Pl APT 1102, Chicago, IL 60657Active
 MLS ID #12761246, Eric Hublar, Redfin Corporation. MRED as distributed by MLS GRID
 - $369,0002 bd1 ba1k sqft1520 W Belle Plaine Ave #3, Chicago, IL 60613Active
 MLS ID #12765181, John Huebner, @properties Christie's International Real Estate. MRED as distributed by MLS GRID
