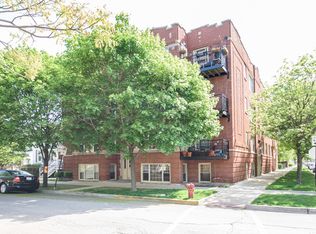
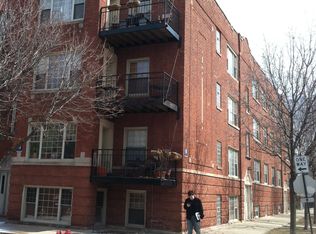
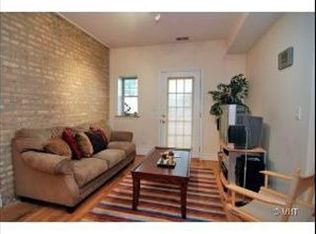
Sunny, open floor plan, top floor 2 bed/1 bath 2002 gut rehab. Unit features tons of upgrades including exposed brick, 42" cabinets, granite kitchen with separate dining area and breakfast bar, bath with whirlpool tub, custom window treatments and hardwood floors throughout, organized closets, 9' ceilings, and great storage. Newer fridge, newer dishwasher, and newer in-unit washer & dryer. 2nd bedroom with French doors is also very suitable as an office. 3 outdoor spaces include a private balcony--great for grilling-- and common-area backyard. Resident permit parking. Located between Logan Square & West Roscoe Village, only a few blocks to the 90/94 expressway and just one block from the Diversey bus. You'll want to visit this awesome, well-maintained and freshly-painted condo in a pet-friendly association.
Active
Price cut: $10K (10/9)
$339,000
2546 W George St APT 3, Chicago, IL 60618
2beds
1,000sqft
Condominium, Apartment, Single Family Residence
Built in 1924
-- sqft lot
$-- Zestimate®
$339/sqft
$337/mo HOA
What's special
Exposed brickBath with whirlpool tubPrivate balcony--great for grillingGranite kitchenCustom window treatmentsSunny open floor planBreakfast bar
- 31 days
- 978
- 92
Likely to sell faster than
Zillow last checked:
Listing updated:
Listed by:
Philip Higgins (630)209-6272,
Compass
Source: MRED as distributed by MLS GRID,MLS#: 12772427
Facts & features
Interior
Bedrooms & bathrooms
- Bedrooms: 2
- Bathrooms: 1
- Full bathrooms: 1
Rooms
- Room types: No additional rooms
Primary bedroom
- Features: Flooring (Hardwood), Window Treatments (Blinds)
- Level: Main
- Area: 110 Square Feet
- Dimensions: 11X10
Bedroom 2
- Features: Flooring (Hardwood), Window Treatments (Blinds)
- Level: Main
- Area: 80 Square Feet
- Dimensions: 10X8
Dining room
- Features: Flooring (Hardwood), Window Treatments (Blinds)
- Level: Main
- Dimensions: COMBO
Kitchen
- Features: Kitchen (Eating Area-Breakfast Bar), Flooring (Hardwood), Window Treatments (Blinds)
- Level: Main
- Area: 98 Square Feet
- Dimensions: 14X7
Laundry
- Features: Flooring (Ceramic Tile)
- Level: Main
- Area: 24 Square Feet
- Dimensions: 6X4
Living room
- Features: Flooring (Hardwood), Window Treatments (Blinds)
- Level: Main
- Area: 231 Square Feet
- Dimensions: 21X11
Heating
- Natural Gas, Forced Air
Cooling
- Central Air
Appliances
- Included: Range, Microwave, Dishwasher, Refrigerator, Washer, Dryer
- Laundry: Main Level, Washer Hookup, In Unit
Features
- Cathedral Ceiling(s), 1st Floor Bedroom, Built-in Features
- Flooring: Hardwood
- Basement: Partially Finished,Full
Interior area
- Total structure area: 0
- Total interior livable area: 1,000 sqft
Property
Accessibility
- Accessibility features: No Disability Access
Features
- Fencing: Fenced
Lot
- Features: Common Grounds
Details
- Parcel number: 13252200341015
- Special conditions: None
Construction
Type & style
- Home type: Condo
- Property subtype: Condominium, Apartment, Single Family Residence
Materials
- Brick
Condition
- New construction: No
- Year built: 1924
- Major remodel year: 2002
Utilities & green energy
- Electric: Circuit Breakers
- Sewer: Public Sewer
- Water: Lake Michigan
Community & HOA
HOA
- Has HOA: Yes
- Services included: Water, Insurance, Exterior Maintenance, Lawn Care, Scavenger, Snow Removal
- HOA fee: $337 monthly
Location
- Region: Chicago
Financial & listing details
- Price per square foot: $339/sqft
- Tax assessed value: $262,120
- Annual tax amount: $4,773
- Date on market: 9/29/2026
- Ownership: Condo
Estimated market value
Not available
Estimated sales range
Not available
Not available
Price history
| Date | Event | Price |
|---|---|---|
| 10/9/2026 | Price change | $339,000-2.9%$339/sqft |
Source:  MRED as distributed by MLS GRID #12772427 Report a problem | ||
| 9/29/2026 | Listed for sale | $349,000+46.6%$349/sqft |
Source: MRED as distributed by MLS GRID #12772427 Report a problem | ||
| 10/25/2019 | Sold | $238,000-4.4%$238/sqft |
Source: MRED as distributed by MLS GRID #10487352 Report a problem | ||
| 9/15/2019 | Pending sale | $249,000$249/sqft |
Source: Coldwell Banker Residential Brokerage - McMullen #10487352 Report a problem | ||
| 8/16/2019 | Listed for sale | $249,000+9%$249/sqft |
Source: Coldwell Banker Residential #10487352 Report a problem | ||
| 4/6/2005 | Sold | $228,500+20.6%$229/sqft |
Source: Public Record Report a problem | ||
| 8/28/2002 | Sold | $189,500$190/sqft |
Source: Public Record Report a problem | ||
Public tax history
| Year | Property taxes | Tax assessment |
|---|---|---|
| 2024 | $4,620 +47% | $26,212 +44.4% |
| 2023 | $3,142 -16.1% | $18,156 |
| 2022 | $3,747 +2.3% | $18,156 |
| 2021 | $3,663 -8.1% | $18,156 +1.9% |
| 2020 | $3,984 +0.3% | $17,820 -9.6% |
| 2019 | $3,974 +2.1% | $19,706 |
| 2018 | $3,893 +74.9% | $19,706 +90.6% |
| 2017 | $2,225 +7.5% | $10,337 |
| 2016 | $2,070 +9.3% | $10,337 |
| 2015 | $1,894 -0.7% | $10,337 +0.6% |
| 2014 | $1,907 +2% | $10,278 |
| 2013 | $1,869 +1.4% | $10,278 |
| 2012 | $1,844 -33.6% | $10,278 -40% |
| 2011 | $2,776 -0.4% | $17,134 |
| 2010 | $2,788 +4.4% | $17,134 |
| 2009 | $2,672 -15.5% | $17,134 -22.2% |
| 2008 | $3,161 +1% | $22,032 |
| 2007 | $3,129 -1.1% | $22,032 |
| 2006 | $3,163 +4.5% | $22,032 +19% |
| 2005 | $3,026 +12.8% | $18,520 |
| 2004 | $2,682 -8.5% | $18,520 |
| 2003 | $2,931 | $18,520 |
Find assessor info on the county website
Monthly payment
Est. payment
Payment breakdown
Explore the cost of this home by adjusting the details. Changes won't be saved.Climate risks
Neighborhood: Avondale
Nearby schools
Schools provided by the listing agent
- Elementary: Brentano Elementary School Math
- Middle: Brentano Elementary School Math
- High: Schurz High School
- District: 299
Source: MRED as distributed by MLS GRID. This data may not be complete. We recommend contacting the local school district to confirm school assignments for this home.

Similar homes
- $330,0002 bd1 ba960 sqft3300 W Irving Park Rd Unit J5, Chicago, IL 60618For Sale By Owner

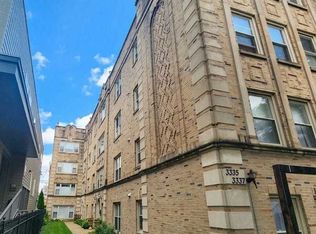
- $329,9002 bd1 ba950 sqft3335 W Belle Plaine Ave APT 3A, Chicago, IL 60618Active
 MLS ID #12766460, Caesar Skiba, Landmark Realtors. MRED as distributed by MLS GRID
- $325,0002 bd1 ba750 sqft3809 N Ravenswood Ave #2, Chicago, IL 60613New
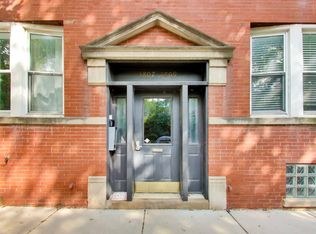 MLS ID #12779749, Ben Lalez, Compass. MRED as distributed by MLS GRID
- $430,0002 bd2 ba1.2k sqft2935 N Clybourn Ave Unit 405, Chicago, IL 60618New
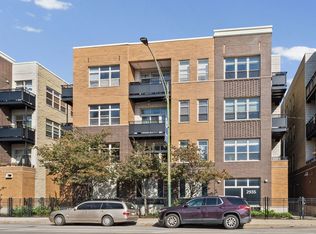 MLS ID #12794489, Kim Martorano, @properties Christie's International Real Estate. MRED as distributed by MLS GRID
