Beautiful 2 bedroom, 1 bath condo in the heart of North Center! Occupying the top-floor southeast corner, this sun-filled condo features unobstructed windows, treetop views, and abundant natural light from southern and eastern exposures. A welcoming foyer with charming arched entryways opens to a spacious living room featuring hardwood floors, a gas fireplace, and access to a covered front balcony. The separate formal dining room showcases a beautiful original built-in hutch and plenty of room for entertaining. A split-bedroom floor plan provides added privacy, with two generously sized bedrooms and ample closet space. The kitchen offers 42-inch maple cabinetry, granite countertops, stainless steel appliances, and generous counter space. Two outdoor spaces include the covered front balcony and a rear deck off the kitchen. Additional highlights include tall ceilings, central HVAC, and in-unit laundry. Fantastic location just blocks from the Brown Line, neighborhood restaurants, shops, and parks, with easy street parking.
Contingent
$430,000
4202 N Wolcott Ave APT 3, Chicago, IL 60613
2beds
1,250sqft
Condominium, Single Family Residence
Built in ----
-- sqft lot
$423,700 Zestimate®
$344/sqft
$397/mo HOA
What's special
Gas fireplaceCovered front balconyTall ceilingsGenerously sized bedroomsTreetop viewsUnobstructed windowsSun-filled condo
- 6 days
- 1,041
- 198
Zillow last checked:
Listing updated:
Listed by:
Tim Sheahan (773)968-9889,
Compass,
Daniel Sullivan 773-225-7707,
Compass
Source: MRED as distributed by MLS GRID,MLS#: 12793292
Facts & features
Interior
Bedrooms & bathrooms
- Bedrooms: 2
- Bathrooms: 1
- Full bathrooms: 1
Rooms
- Room types: Balcony/Porch/Lanai, Foyer
Primary bedroom
- Features: Flooring (Hardwood), Window Treatments (Blinds)
- Level: Main
- Area: 130 Square Feet
- Dimensions: 13X10
Bedroom 2
- Features: Flooring (Hardwood), Window Treatments (Blinds)
- Level: Main
- Area: 144 Square Feet
- Dimensions: 16X9
Balcony porch lanai
- Level: Main
- Area: 40 Square Feet
- Dimensions: 4X10
Dining room
- Features: Flooring (Hardwood), Window Treatments (Blinds)
- Level: Main
- Area: 192 Square Feet
- Dimensions: 16X12
Foyer
- Features: Flooring (Hardwood)
- Level: Main
- Area: 72 Square Feet
- Dimensions: 9X8
Kitchen
- Features: Kitchen (Galley), Flooring (Hardwood), Window Treatments (Blinds)
- Level: Main
- Area: 130 Square Feet
- Dimensions: 13X10
Living room
- Features: Flooring (Hardwood), Window Treatments (Blinds)
- Level: Main
- Area: 192 Square Feet
- Dimensions: 16X12
Heating
- Forced Air
Cooling
- Central Air
Appliances
- Included: Range, Microwave, Dishwasher, Refrigerator, Washer, Dryer, Disposal, Stainless Steel Appliance(s)
- Laundry: Washer Hookup, In Unit
Features
- Flooring: Hardwood
- Windows: Screens
- Basement: None
- Number of fireplaces: 1
- Fireplace features: Gas Log, Living Room
- Common walls with other units/homes: End Unit
Interior area
- Total structure area: 0
- Total interior livable area: 1,250 sqft
Property
Accessibility
- Accessibility features: No Disability Access
Features
- Patio & porch: Deck, Patio, Porch
- Exterior features: Balcony
Details
- Parcel number: 14184070371016
- Special conditions: None
- Other equipment: Intercom, Ceiling Fan(s)
Construction
Type & style
- Home type: Condo
- Property subtype: Condominium, Single Family Residence
Materials
- Brick
- Foundation: Brick/Mortar
- Roof: Rubber
Condition
- New construction: No
- Major remodel year: 2006
Utilities & green energy
- Electric: Circuit Breakers
- Sewer: Public Sewer
- Water: Lake Michigan
Community & HOA
Community
- Security: Carbon Monoxide Detector(s)
HOA
- Has HOA: Yes
- Amenities included: Sundeck
- Services included: Heat, Water, Insurance, Exterior Maintenance, Lawn Care, Scavenger, Snow Removal
- HOA fee: $397 monthly
Location
- Region: Chicago
Financial & listing details
- Price per square foot: $344/sqft
- Tax assessed value: $343,100
- Annual tax amount: $6,439
- Date on market: 10/28/2026
- Ownership: Condo
Estimated market value
$423,700
$403,000 - $445,000
$2,712/mo
Price history
| Date | Event | Price |
|---|---|---|
| 11/1/2026 | Contingent | $430,000$344/sqft |
Source:  MRED as distributed by MLS GRID #12793292 Report a problem | ||
| 10/28/2026 | Listed for sale | $430,000+26.5%$344/sqft |
Source: MRED as distributed by MLS GRID #12793292 Report a problem | ||
| 2/28/2022 | Sold | $340,000+10.6%$272/sqft |
Source: MRED as distributed by MLS GRID #11261036 Report a problem | ||
| 4/9/2018 | Sold | $307,500+0.8%$246/sqft |
Source: MRED as distributed by MLS GRID #09869179 Report a problem | ||
| 2/28/2018 | Listed for sale | $305,000-1.6%$244/sqft |
Source: Fulton Grace Realty #09869179 Report a problem | ||
| 8/6/2017 | Listing removed | $310,000$248/sqft |
Source: Fulton Grace Realty #09694207 Report a problem | ||
| 7/18/2017 | Listed for sale | $310,000-4.6%$248/sqft |
Source: Fulton Grace Realty #09694207 Report a problem | ||
| 11/22/2015 | Listing removed | $1,950$2/sqft |
Source: Fulton Grace Realty Report a problem | ||
| 10/8/2015 | Listed for rent | $1,950$2/sqft |
Source: Fulton Grace Realty Report a problem | ||
| 11/6/2008 | Sold | $325,000+12.3%$260/sqft |
Source: Public Record Report a problem | ||
| 7/8/2004 | Sold | $289,500$232/sqft |
Source: Public Record Report a problem | ||
Public tax history
| Year | Property taxes | Tax assessment |
|---|---|---|
| 2024 | $6,231 -8.8% | $34,310 +6% |
| 2023 | $6,833 +14.7% | $32,383 |
| 2022 | $5,957 +2% | $32,383 |
| 2021 | $5,842 +3.7% | $32,383 +28.1% |
| 2020 | $5,632 +1% | $25,283 -8.9% |
| 2019 | $5,575 +1.7% | $27,748 |
| 2018 | $5,481 +1.4% | $27,748 +10.5% |
| 2017 | $5,404 +7.5% | $25,105 |
| 2016 | $5,028 +9.3% | $25,105 |
| 2015 | $4,600 -12.6% | $25,105 -11.5% |
| 2014 | $5,262 +2% | $28,360 |
| 2013 | $5,158 +1.4% | $28,360 |
| 2012 | $5,089 +3.7% | $28,360 -6.3% |
| 2011 | $4,905 -0.4% | $30,272 |
| 2010 | $4,926 +4.4% | $30,272 |
| 2009 | $4,720 +13% | $30,272 +4% |
| 2008 | $4,176 +7.5% | $29,113 |
| 2007 | $3,885 -2.5% | $29,113 -1.6% |
| 2006 | $3,984 -12.2% | $29,597 |
| 2005 | $4,537 | $29,597 |
Find assessor info on the county website
Monthly payment
Est. payment
Payment breakdown
Explore the cost of this home by adjusting the details. Changes won't be saved.Climate risks
Neighborhood: North Center
Nearby schools
- $334,2002 bd1 ba23k sqft4202 N Wolcott Ave #G, Chicago, IL 60613Off Market

- $417,3002 bd1 ba1.2k sqft4202 N Wolcott Ave APT 1, Chicago, IL 60613Off Market

- $420,0002 bd1 ba1.2k sqft4202 N Wolcott Ave APT 2, Chicago, IL 60613Sold

- $422,9002 bd1 ba23k sqft4204 N Wolcott Ave APT 1, Chicago, IL 60613Off Market
Similar homes
- $444,0002 bd1 ba1.1k sqft1801 W Larchmont Ave APT 116, Chicago, IL 60613New
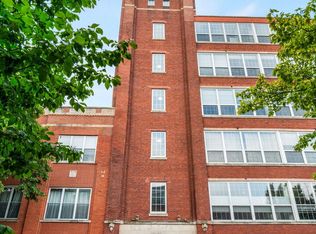 MLS ID #12790427, Theresa Hahn, Compass. MRED as distributed by MLS GRID
- $395,0002 bd1 ba1.2k sqft4221 N Paulina St APT 2J, Chicago, IL 60613Active
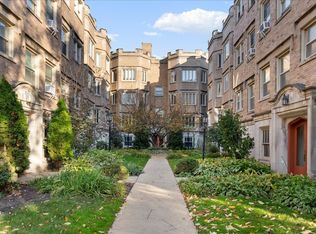 MLS ID #12795387, Cathryn Browne, CB Real Estate LLC. MRED as distributed by MLS GRID
- $424,0003 bd2 ba1.4k sqft842 W Belle Plaine Ave APT Gw, Chicago, IL 60613Active
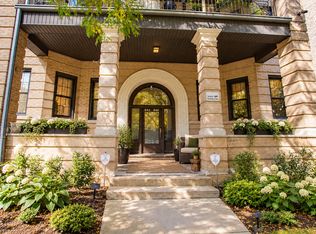 MLS ID #12785678, Ryan Saoudi, eXp Realty. MRED as distributed by MLS GRID
- $430,0002 bd2 ba1.2k sqft2935 N Clybourn Ave Unit 405, Chicago, IL 60618Active
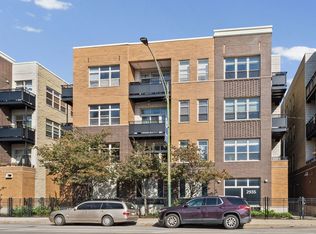 MLS ID #12794489, Kim Martorano, @properties Christie's International Real Estate. MRED as distributed by MLS GRID
