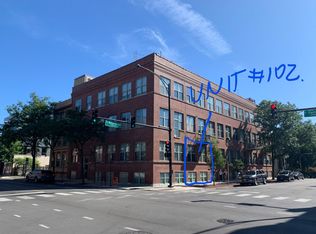
Real timber loft living on the corner of Damen and Wabansia in the heart of Bucktown. This sunny, south-facing, extra-spacious 1 bedroom (approx. 975 sq ft) in a 1926 brick warehouse conversion has the details loft buyers hunt for: exposed timber beams and ceilings, brick walls, oversized steel-framed windows and hardwood floors throughout. The open living room is anchored by a wood-burning fireplace with gas starter and opens to a private balcony set in the treetops. The kitchen offers granite counters, stainless steel appliances, a gas range and a large island with breakfast bar. Quiet bedroom overlooks the courtyard with a full wall of closets. Bath with double vanity, in-unit washer/dryer and central air. Exterior parking space and storage included. Shared roof deck with skyline views. Steps to The 606, the Damen Blue Line and the best of Bucktown dining, galleries and shopping.
Contingent
$375,000
1701 N Damen Ave APT 204, Chicago, IL 60647
1beds
975sqft
Condominium, Apartment, Single Family Residence
Built in 1926
-- sqft lot
$-- Zestimate®
$385/sqft
$332/mo HOA
What's special
Real timber loft livingGas rangeOversized steel-framed windowsExterior parking spaceGranite countersCentral airHardwood floors throughout
- 12 days
- 1,389
- 178
Likely to sell faster than
Zillow last checked:
Listing updated:
Listed by:
Mary Ellen Apostolopoulos, ABR (312)485-3330,
Compass
Source: MRED as distributed by MLS GRID,MLS#: 12787216
Facts & features
Interior
Bedrooms & bathrooms
- Bedrooms: 1
- Bathrooms: 1
- Full bathrooms: 1
Rooms
- Room types: Balcony/Porch/Lanai
Primary bedroom
- Features: Flooring (Hardwood)
- Level: Main
- Area: 182 Square Feet
- Dimensions: 14X13
Balcony porch lanai
- Level: Main
- Area: 30 Square Feet
- Dimensions: 5X6
Dining room
- Features: Flooring (Hardwood)
- Level: Main
- Area: 108 Square Feet
- Dimensions: 12X9
Kitchen
- Features: Kitchen (Eating Area-Breakfast Bar, Island), Flooring (Hardwood)
- Level: Main
- Area: 120 Square Feet
- Dimensions: 12X10
Living room
- Features: Flooring (Hardwood)
- Level: Main
- Area: 384 Square Feet
- Dimensions: 24X16
Heating
- Forced Air
Cooling
- Central Air
Appliances
- Included: Range, Microwave, Dishwasher, Refrigerator, Washer, Dryer, Stainless Steel Appliance(s)
- Laundry: Washer Hookup, In Unit
Features
- Flooring: Hardwood
- Basement: None
- Number of fireplaces: 1
- Fireplace features: Wood Burning, Gas Starter, Living Room
Interior area
- Total structure area: 0
- Total interior livable area: 975 sqft
Property
Parking
- Total spaces: 1
- Parking features: Assigned, Off Street, Yes, Owned
Accessibility
- Accessibility features: No Disability Access
Features
- Exterior features: Balcony
Details
- Parcel number: 14314160441014
- Special conditions: List Broker Must Accompany
Construction
Type & style
- Home type: Condo
- Property subtype: Condominium, Apartment, Single Family Residence
Materials
- Brick
- Roof: Rubber
Condition
- New construction: No
- Year built: 1926
- Major remodel year: 1993
Utilities & green energy
- Sewer: Public Sewer
- Water: Public
Community & HOA
HOA
- Has HOA: Yes
- Amenities included: Sundeck
- Services included: Water, Insurance, Exterior Maintenance
- HOA fee: $332 monthly
Location
- Region: Chicago
Financial & listing details
- Price per square foot: $385/sqft
- Tax assessed value: $371,330
- Annual tax amount: $6,813
- Date on market: 10/27/2026
- Ownership: Condo
Estimated market value
Not available
Estimated sales range
Not available
Not available
Price history
| Date | Event | Price |
|---|---|---|
| 9/17/2022 | Listing removed | -- |
Source: Zillow Rental Network_1 Report a problem | ||
| 8/29/2022 | Listed for rent | $2,500$3/sqft |
Source: Zillow Rental Network_1 #11616115 Report a problem | ||
| 11/22/2013 | Sold | $290,500+2.7%$298/sqft |
Source:  MRED as distributed by MLS GRID #08459708 Report a problem | ||
| 10/7/2013 | Pending sale | $282,900$290/sqft |
Source: Redfin Corporation #08459708 Report a problem | ||
| 10/4/2013 | Listed for sale | $282,900+3.8%$290/sqft |
Source: Redfin Corporation #08459708 Report a problem | ||
| 9/29/2005 | Sold | $272,500+38%$279/sqft |
Source: Public Record Report a problem | ||
| 11/15/1999 | Sold | $197,500+124.4%$203/sqft |
Source: Public Record Report a problem | ||
| 9/17/1993 | Sold | $88,000$90/sqft |
Source: Public Record Report a problem | ||
Public tax history
| Year | Property taxes | Tax assessment |
|---|---|---|
| 2024 | $6,594 -4.6% | $37,133 +5.8% |
| 2023 | $6,910 +0.5% | $35,082 -2.4% |
| 2022 | $6,876 +2% | $35,936 |
| 2021 | $6,740 +16.2% | $35,936 +26.8% |
| 2020 | $5,798 +1.8% | $28,349 -8.3% |
| 2019 | $5,695 +1.7% | $30,921 |
| 2018 | $5,601 +1.9% | $30,921 +10.1% |
| 2017 | $5,494 +3.4% | $28,073 |
| 2016 | $5,314 +9.6% | $28,073 |
| 2015 | $4,848 +13.5% | $28,073 +13.7% |
| 2014 | $4,272 +2% | $24,681 |
| 2013 | $4,189 -4.4% | $24,681 -4.3% |
| 2012 | $4,381 +24.7% | $25,803 +14.4% |
| 2011 | $3,512 -1.3% | $22,551 |
| 2010 | $3,558 -6.1% | $22,551 -11% |
| 2009 | $3,791 +11.9% | $25,339 +3.5% |
| 2008 | $3,387 -14.4% | $24,483 -15% |
| 2007 | $3,955 +2.2% | $28,804 |
| 2006 | $3,870 -12.8% | $28,804 +10.8% |
| 2005 | $4,440 +50.5% | $26,001 |
| 2004 | $2,950 -1.1% | $26,001 -3.6% |
| 2003 | $2,983 +2.7% | $26,983 +50% |
| 2002 | $2,903 +5.1% | $17,983 |
| 2001 | $2,764 +14.8% | $17,983 |
| 2000 | $2,408 | $17,983 +23.7% |
| 1999 | -- | $14,533 |
Find assessor info on the county website
Monthly payment
Est. payment
Payment breakdown
Explore the cost of this home by adjusting the details. Changes won't be saved.Climate risks
Neighborhood: Bucktown
Nearby schools
- $530,0002 bd1 ba1.3k sqft1701 N Damen Ave APT 101, Chicago, IL 60647Sold

- $501,5002 bd2 ba1.2k sqft1701 N Damen Ave APT 102, Chicago, IL 60647Off Market
- $525,8002 bd1 ba1.2k sqft1701 N Damen Ave APT 103, Chicago, IL 60647Off Market
- $511,7002 bd2 ba1.5k sqft1701 N Damen Ave APT 104, Chicago, IL 60647Off Market
Similar homes
- $399,0002 bd2 ba800 sqft1751 N Western Ave APT 303, Chicago, IL 60647Active
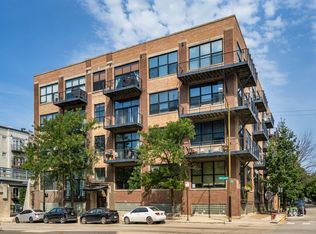 MLS ID #12761405, Danny Lewis, Baird & Warner. MRED as distributed by MLS GRID
- $402,9002 bd1 ba1k sqft2622 N Spaulding Ave APT 3N, Chicago, IL 60647Active
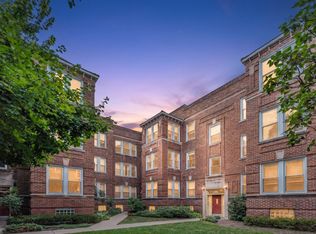 MLS ID #12797597, Mariusz Misiewicz, HomeSmart Connect LLC. MRED as distributed by MLS GRID
- $369,9992 bd1 ba833 sqft1117 W Fry St Unit 5, Chicago, IL 60642Active
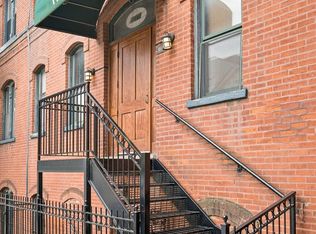 MLS ID #12795253, Kathleen Smith, Compass. MRED as distributed by MLS GRID
- $365,0002 bd2 ba930 sqft500 W Superior St Unit 1010, Chicago, IL 60654New
 MLS ID #12802084, Alex Bok, Cross Street Real Estate. MRED as distributed by MLS GRID
