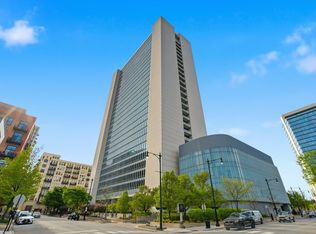
STUNNING, FULLY UPDATED RIVER NORTH LOFT WITH UNOBSTRUCTED VIEWS! Experience sophisticated city living in this beautifully reimagined residence, perfectly situated in one of River North's most desirable locations. Featuring soaring 10-foot ceilings, unobstructed east-facing city views, and an expansive open-concept living and dining area, this home effortlessly blends modern luxury with authentic loft character. Thoughtfully updated throughout, the residence showcases brand-new wide-plank flooring, stunning quartz counters throughout, designer lighting, and a showstopping gas fireplace with a gorgeous micro-cement surround, creating a warm yet sophisticated focal point. The beautifully refreshed kitchen features stainless steel appliances, brand-new countertops, a dramatic full-height quartz backsplash, a deep basin stainless sink and generous prep and entertaining space. The spacious, full-size bedroom offers a custom-designed closet and convenient access to a full bathroom. Additional highlights include in-unit laundry, private balcony with breathtaking city views, and a dedicated storage unit. Residents enjoy a well-equipped fitness center, while an extra-wide parking space in the attached heated garage is included in the price, a rare River North convenience! Pet lovers will appreciate the riverfront walking paths and dog park just outside the building's front door. Just moments from River North's renowned dining, shopping, nightlife, and the Chicago Riverwalk, this exceptional residence delivers the perfect combination of elevated design, effortless convenience, and vibrant city living. Completely refreshed, move-in ready, and available now!
Active
$350,000
720 N Larrabee St APT 903, Chicago, IL 60654
1beds
850sqft
Condominium, Apartment, Single Family Residence
Built in 2004
-- sqft lot
$-- Zestimate®
$412/sqft
$694/mo HOA
What's special
Spacious full-size bedroomUnobstructed east-facing city viewsDesigner lightingIn-unit laundryCustom-designed closetBeautifully refreshed kitchenDramatic full-height quartz backsplash
- --
- 393
- views
- 50
- saves
Zillow last checked:
Listing updated:
Listed by:
Kelsey Mayher (708)205-6340,
SERHANT.
Source: MRED as distributed by MLS GRID,MLS#: 12794298
Facts & features
Interior
Bedrooms & bathrooms
- Bedrooms: 1
- Bathrooms: 1
- Full bathrooms: 1
Rooms
- Room types: Balcony/Porch/Lanai, Foyer
Primary bedroom
- Features: Flooring (Hardwood)
- Level: Main
- Area: 120 Square Feet
- Dimensions: 12X10
Balcony porch lanai
- Level: Main
- Area: 42 Square Feet
- Dimensions: 7X6
Dining room
- Level: Main
- Dimensions: COMBO
Foyer
- Features: Flooring (Hardwood)
- Level: Main
- Area: 25 Square Feet
- Dimensions: 5X5
Kitchen
- Features: Kitchen (Eating Area-Breakfast Bar, Eating Area-Table Space, Island, Updated Kitchen)
- Level: Main
- Area: 144 Square Feet
- Dimensions: 16X9
Laundry
- Level: Main
- Area: 9 Square Feet
- Dimensions: 3X3
Living room
- Features: Flooring (Hardwood)
- Level: Main
- Area: 320 Square Feet
- Dimensions: 20X16
Heating
- Forced Air, Indv Controls
Cooling
- Central Air
Appliances
- Included: Range, Microwave, Dishwasher, Refrigerator, Freezer, Washer, Dryer, Disposal, Stainless Steel Appliance(s)
- Laundry: Main Level, Washer Hookup, Gas Dryer Hookup, In Unit, Laundry Closet
Features
- Storage, Built-in Features, Bookcases, High Ceilings, Quartz Counters
- Flooring: Hardwood
- Basement: None
- Number of fireplaces: 1
- Fireplace features: Gas Log, Gas Starter, Family Room, Loft
Interior area
- Total structure area: 0
- Total interior livable area: 850 sqft
Property
Parking
- Total spaces: 1
- Parking features: Concrete, Garage Door Opener, Heated Garage, Yes, Garage Owned, Attached, Garage
- Attached garage spaces: 1
- Has uncovered spaces: Yes
Accessibility
- Accessibility features: No Disability Access
Features
- Exterior features: Balcony, Dog Run
- On waterfront: Yes
- Waterfront features: River Front
Details
- Additional parcels included: 17091130171353
- Parcel number: 17091130171055
- Special conditions: List Broker Must Accompany
- Other equipment: TV-Cable, Ceiling Fan(s)
Construction
Type & style
- Home type: Condo
- Property subtype: Condominium, Apartment, Single Family Residence
Materials
- Glass, Concrete
- Foundation: Concrete Perimeter
Condition
- New construction: No
- Year built: 2004
- Major remodel year: 2026
Details
- Builder model: LOFT
Utilities & green energy
- Sewer: Public Sewer
- Water: Lake Michigan
Community & HOA
Community
- Features: Park
- Security: Fire Sprinkler System
HOA
- Has HOA: Yes
- Amenities included: Bike Room/Bike Trails, Door Person, Elevator in Residence, Exercise Room, Storage, On Site Manager/Engineer, Park, Receiving Room, Security Door Lock(s), Service Elevator(s), Elevator(s), Public Bus, Trail(s)
- Services included: Heat, Air Conditioning, Water, Gas, Parking, Insurance, Doorman, Cable TV, Exercise Facilities, Exterior Maintenance, Lawn Care, Scavenger, Snow Removal
- HOA fee: $694 monthly
Location
- Region: Chicago
Financial & listing details
- Price per square foot: $412/sqft
- Tax assessed value: $265,620
- Annual tax amount: $6,222
- Date on market: 10/27/2026
- Ownership: Condo
Estimated market value
Not available
Estimated sales range
Not available
Not available
Price history
| Date | Event | Price |
|---|---|---|
| 6/1/2020 | Listing removed | $2,100$2/sqft |
Source: Americorp Ltd #10723801 Report a problem | ||
| 5/24/2020 | Listed for rent | $2,100$2/sqft |
Source: Americorp Ltd #10723801 Report a problem | ||
| 2/1/2019 | Sold | $325,000$382/sqft |
Source:  MRED as distributed by MLS GRID #10134434 Report a problem | ||
Public tax history
| Year | Property taxes | Tax assessment |
|---|---|---|
| 2024 | $5,336 -7.3% | $26,562 -2.6% |
| 2023 | $5,756 +2.6% | $27,283 |
| 2022 | $5,612 +2.3% | $27,283 |
| 2021 | $5,486 -3.4% | $27,283 +7% |
| 2020 | $5,680 +16.5% | $25,499 -7.9% |
| 2019 | $4,874 +1.7% | $27,691 |
| 2018 | $4,791 +10.7% | $27,691 +18% |
| 2017 | $4,327 +3% | $23,475 |
| 2016 | $4,202 +10% | $23,475 |
| 2015 | $3,821 +17.5% | $23,475 +16.8% |
| 2014 | $3,253 +2.4% | $20,100 |
| 2013 | $3,177 +0.6% | $20,100 |
| 2012 | $3,159 +2.5% | $20,100 -4.5% |
| 2011 | $3,082 -8.4% | $21,042 -6.5% |
| 2010 | $3,365 -0.9% | $22,495 -4.5% |
| 2009 | $3,395 +19.6% | $23,551 +8.9% |
| 2008 | $2,838 +0.6% | $21,631 |
| 2007 | $2,822 -0.6% | $21,631 |
| 2006 | $2,840 -22.9% | $21,631 -4.1% |
| 2005 | $3,685 | $22,552 |
Find assessor info on the county website
Monthly payment
Est. payment
Payment breakdown
Explore the cost of this home by adjusting the details. Changes won't be saved.Climate risks
Neighborhood: River North
Nearby schools
- $343,9001 bd1 ba820 sqft720 N Larrabee St APT 1204, Chicago, IL 60654Off Market
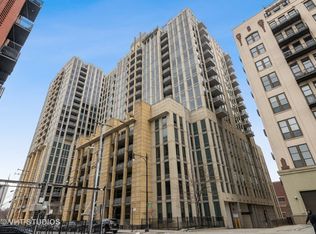
- $404,200-- bd-- ba-- sqft720 N Larrabee St #87, Chicago, IL 60654Off Market
- $630,8002 bd2 ba1.8k sqft720 N Larrabee St APT 502, Chicago, IL 60654Off Market
- $509,500-- bd-- ba-- sqft720 N Larrabee St #GU136, Chicago, IL 60654Off Market
Similar homes
- $330,0001 bd1 ba750 sqft451 W Huron St Unit 611, Chicago, IL 60654New
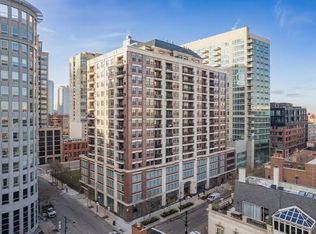 MLS ID #12805763, Danny O'Leary, Danny T O'Leary. MRED as distributed by MLS GRID
- $349,5001 bd1 ba931 sqft757 N Orleans St APT 610, Chicago, IL 60654New
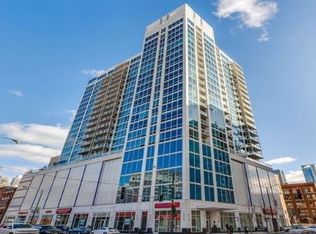 MLS ID #12804537, Tara Furnari, Weichert,Realtors-FirstChicago. MRED as distributed by MLS GRID
- $399,0001 bd1 ba940 sqft360 W Illinois St APT 526, Chicago, IL 60654New
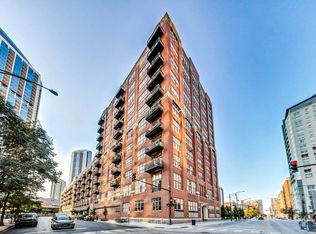 MLS ID #12501673, Caroline Serritella, @properties Christie's International Real Estate. MRED as distributed by MLS GRID
- $365,0002 bd2 ba930 sqft500 W Superior St Unit 1010, Chicago, IL 60654Active
 MLS ID #12802084, Alex Bok, Cross Street Real Estate. MRED as distributed by MLS GRID
