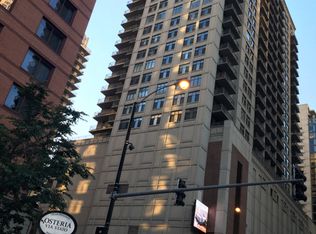
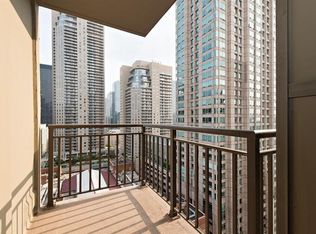
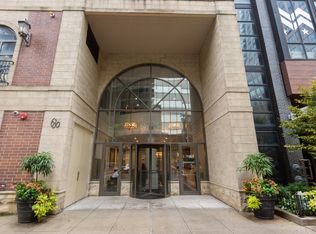
In the heart of River North, this bright one-bedroom, one-bath condo combines panoramic city views with an open, inviting layout. The spacious living and dining area features sleek hardwood floors, abundant natural light and direct access to a private balcony overlooking the city. The open kitchen features stainless steel appliances, ample cabinetry and counter space, with an easy connection to the main living space. In-unit laundry and separate storage add convenience. The full-amenity building offers 24-hour door staff, a fitness center and more. Set in a prime, walkable location with Quartino Ristorante and Siena Tavern nearby, plus Michigan Avenue, the Chicago Riverwalk and an incredible collection of dining, shopping, galleries and nightlife all within easy reach. With a perfect 100 Walk Score, the best of the city is right outside your door.
New
$314,900
630 N State St APT 2109, Chicago, IL 60654
1beds
813sqft
Condominium, Single Family Residence
Built in 1997
-- sqft lot
$-- Zestimate®
$387/sqft
$664/mo HOA
What's special
- --
- 51
- views
- 10
- saves
Zillow last checked:
Listing updated:
Listed by:
Vittoria Logli 847-832-0002,
@properties Christie's International Real Estate
Source: MRED as distributed by MLS GRID,MLS#: 12800103
Facts & features
Interior
Bedrooms & bathrooms
- Bedrooms: 1
- Bathrooms: 1
- Full bathrooms: 1
Rooms
- Room types: Foyer
Primary bedroom
- Features: Flooring (Carpet)
- Level: Main
- Area: 144 Square Feet
- Dimensions: 12X12
Dining room
- Level: Main
- Dimensions: COMBO
Foyer
- Features: Flooring (Hardwood)
- Level: Main
- Area: 28 Square Feet
- Dimensions: 4X7
Kitchen
- Features: Flooring (Hardwood)
- Level: Main
- Area: 80 Square Feet
- Dimensions: 8X10
Living room
- Features: Flooring (Hardwood)
- Level: Main
- Area: 210 Square Feet
- Dimensions: 14X15
Heating
- Has Heating (Unspecified Type)
Cooling
- Central Air
Appliances
- Laundry: In Unit
Features
- Basement: None
Interior area
- Total structure area: 0
- Total interior livable area: 813 sqft
Property
Parking
- Parking features: Yes, Attached, Garage
- Has attached garage: Yes
Accessibility
- Accessibility features: Two or More Access Exits, Door Width 32 Inches or More, Hall Width 36 Inches or More, Swing In Door(s), Lever Door Handles, Entry Slope less than 1 foot, Disability Access
Details
- Parcel number: 17092270301118
- Special conditions: None
Construction
Type & style
- Home type: Condo
- Property subtype: Condominium, Single Family Residence
Materials
- Brick
Condition
- New construction: No
- Year built: 1997
Utilities & green energy
- Sewer: Public Sewer
- Water: Lake Michigan
Community & HOA
HOA
- Has HOA: Yes
- Services included: Heat, Air Conditioning, Water, Gas, Insurance, Security, Doorman, Cable TV, Exercise Facilities, Exterior Maintenance, Lawn Care, Scavenger, Snow Removal, Internet
- HOA fee: $664 monthly
Location
- Region: Chicago
Financial & listing details
- Price per square foot: $387/sqft
- Tax assessed value: $266,380
- Annual tax amount: $5,531
- Date on market: 11/3/2026
- Ownership: Condo
Estimated market value
Not available
Estimated sales range
Not available
Not available
Price history
| Date | Event | Price |
|---|---|---|
| 11/3/2026 | Listing removed | $325,000$400/sqft |
Source:  MRED as distributed by MLS GRID #12770885 Report a problem | ||
| 9/30/2026 | Listed for sale | $325,000+10.2%$400/sqft |
Source: MRED as distributed by MLS GRID #12770885 Report a problem | ||
| 3/3/2023 | Sold | $295,000-1.3%$363/sqft |
Source: MRED as distributed by MLS GRID #11633400 Report a problem | ||
| 2/28/2023 | Pending sale | $299,000$368/sqft |
Source: MRED as distributed by MLS GRID #11633400 Report a problem | ||
| 2/15/2023 | Contingent | $299,000$368/sqft |
Source: MRED as distributed by MLS GRID #11633400 Report a problem | ||
| 2/8/2023 | Price change | $299,000-3.5%$368/sqft |
Source: MRED as distributed by MLS GRID #11633400 Report a problem | ||
| 10/17/2022 | Price change | $310,000-1.6%$381/sqft |
Source: MRED as distributed by MLS GRID #11633400 Report a problem | ||
| 9/20/2022 | Listed for sale | $315,000+1.6%$387/sqft |
Source: MRED as distributed by MLS GRID #11633400 Report a problem | ||
| 4/10/2017 | Sold | $310,000+34.2%$381/sqft |
Source: MRED as distributed by MLS GRID #09520949 Report a problem | ||
| 1/31/2001 | Sold | $231,000$284/sqft |
Source: Public Record Report a problem | ||
Public tax history
| Year | Property taxes | Tax assessment |
|---|---|---|
| 2024 | $5,352 +3.7% | $26,638 -4.1% |
| 2023 | $5,162 +3% | $27,782 |
| 2022 | $5,011 -0.7% | $27,782 -2.2% |
| 2021 | $5,044 +0.8% | $28,414 +11.2% |
| 2020 | $5,002 -10.3% | $25,555 -7.9% |
| 2019 | $5,574 +1.7% | $27,744 |
| 2018 | $5,480 +7.8% | $27,744 +17.5% |
| 2017 | $5,083 +7.5% | $23,611 |
| 2016 | $4,729 +9.3% | $23,611 |
| 2015 | $4,327 +19.3% | $23,611 +20.8% |
| 2014 | $3,627 +2% | $19,551 |
| 2013 | $3,556 +1.4% | $19,551 |
| 2012 | $3,508 +0.6% | $19,551 -9.1% |
| 2011 | $3,486 -0.4% | $21,514 |
| 2010 | $3,501 +4.4% | $21,514 |
| 2009 | $3,355 +5.9% | $21,514 -2.6% |
| 2008 | $3,167 +1% | $22,081 |
| 2007 | $3,136 -1.1% | $22,081 |
| 2006 | $3,170 +3.3% | $22,081 +17.5% |
| 2005 | $3,070 +1% | $18,785 |
| 2004 | $3,039 +2.2% | $18,785 |
| 2003 | $2,973 -4.7% | $18,785 +8.2% |
| 2002 | $3,120 | $17,363 +9.3% |
| 2001 | -- | $15,885 |
Find assessor info on the county website
Monthly payment
Est. payment
Payment breakdown
Explore the cost of this home by adjusting the details. Changes won't be saved.Climate risks
Neighborhood: River North
Nearby schools
Similar homes
- $299,0001 bd1 ba800 sqft345 N La Salle Dr APT 1002, Chicago, IL 60654New
 MLS ID #12797678, Josh Wiedow, Baird & Warner. MRED as distributed by MLS GRID
- $315,0001 bd1 ba802 sqft225 W Huron St APT 211, Chicago, IL 60654New
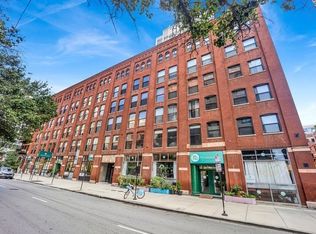 MLS ID #12799322, John Floros, Fulton Grace Realty. MRED as distributed by MLS GRID
- $310,0001 bd1 ba1k sqft225 W Huron St APT 306, Chicago, IL 60654New
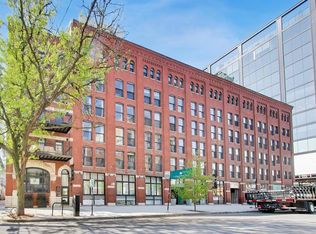 MLS ID #12800886, Jon Dimetros, MorphEasy Realty. MRED as distributed by MLS GRID
- $329,0001 bd1 ba725 sqft300 N State St APT 3608, Chicago, IL 60654New
 MLS ID #12797543, Michael Michalak, RE/MAX 10 Lincoln Park. MRED as distributed by MLS GRID
