Live in a Chicago icon! Welcome to Marina City Towers, the beloved "Corn Cob" buildings rising above the Chicago River. This generously sized, updated one bedroom pairs a memorable address with the energy of downtown right at your doorstep. The kitchen is made for more than takeout, with gorgeous cabinetry, granite countertops, stainless steel appliances, a built-in pantry and an island ready for morning coffee or a night with friends. Hardwood floors carry through the home to a comfortable living room and a huge balcony with show stopping views of the city, including the John Hancock and Lake Michigan. The separate bedroom has room for a queen bed and additional furniture, plus its own balcony. Trending warm, natural stone bath features a huge walk-in shower, a spacious vanity with storage and a generous walk-in closet. Plus additional storage cage on this same floor. Step outside to the Riverwalk, restaurants, shopping and nightlife...or enjoy the conveniences that give Marina City its name. The building offers a roof deck with 360 views, fitness room conveniently located in this tower, a meeting room in the east tower, coin laundry, mini grocery store, nail salon and boat slips. Resident valet parking is available for $285/month. Chicago living doesn't get much more iconic than this.
Active
$295,000
300 N State St APT 5504, Chicago, IL 60654
1beds
725sqft
Condominium, Single Family Residence
Built in 1962
-- sqft lot
$-- Zestimate®
$407/sqft
$872/mo HOA
What's special
Built-in pantryGorgeous cabinetryGranite countertopsHardwood floorsStainless steel appliancesSpacious vanity with storageGenerous walk-in closet
- --
- 1,784
- views
- 132
- saves
Likely to sell faster than
Zillow last checked:
Listing updated:
Listed by:
Susan Nice 773-822-2131,
Baird & Warner
Source: MRED as distributed by MLS GRID,MLS#: 12766761
Facts & features
Interior
Bedrooms & bathrooms
- Bedrooms: 1
- Bathrooms: 1
- Full bathrooms: 1
Rooms
- Room types: No additional rooms
Primary bedroom
- Features: Flooring (Hardwood), Window Treatments (Blinds)
- Level: Main
- Area: 154 Square Feet
- Dimensions: 11X14
Dining room
- Level: Main
- Dimensions: COMBO
Kitchen
- Features: Kitchen (Eating Area-Breakfast Bar, Pantry-Closet, Granite Counters), Flooring (Hardwood)
- Level: Main
- Area: 80 Square Feet
- Dimensions: 8X10
Living room
- Features: Flooring (Hardwood), Window Treatments (Blinds)
- Level: Main
- Area: 256 Square Feet
- Dimensions: 16X16
Heating
- Electric
Cooling
- Wall Unit(s)
Appliances
- Included: Range, Microwave, Dishwasher, Refrigerator, Stainless Steel Appliance(s)
- Laundry: Common Area
Features
- Walk-In Closet(s)
- Flooring: Hardwood
- Basement: None
Interior area
- Total structure area: 0
- Total interior livable area: 725 sqft
Property
Parking
- Total spaces: 1
- Parking features: Yes, Leased, Attached, Garage
- Attached garage spaces: 1
Accessibility
- Accessibility features: No Disability Access
Features
- Exterior features: Balcony
- Has view: Yes
- View description: Front of Property
- Has water view: Yes
- Water view: Front of Property
Details
- Parcel number: 17094100141396
- Special conditions: None
Construction
Type & style
- Home type: Condo
- Property subtype: Condominium, Single Family Residence
Materials
- Glass, Concrete
Condition
- New construction: No
- Year built: 1962
Utilities & green energy
- Sewer: Public Sewer
- Water: Lake Michigan, Public
Community & HOA
HOA
- Has HOA: Yes
- Amenities included: Door Person, Commissary, Elevator in Residence, Exercise Room, Storage, On Site Manager/Engineer, Party Room, Receiving Room, Service Elevator(s)
- Services included: Water, Insurance, Security, Doorman, Cable TV, Exercise Facilities, Exterior Maintenance, Scavenger, Snow Removal, Internet
- HOA fee: $872 monthly
Location
- Region: Chicago
Financial & listing details
- Price per square foot: $407/sqft
- Tax assessed value: $307,070
- Annual tax amount: $6,277
- Date on market: 9/29/2026
- Ownership: Condo
Estimated market value
Not available
Estimated sales range
Not available
Not available
Price history
| Date | Event | Price |
|---|---|---|
| 5/16/2025 | Listing removed | $290,000$400/sqft |
Source:  MRED as distributed by MLS GRID #12142364 Report a problem | ||
| 2/12/2025 | Price change | $290,000-3.3%$400/sqft |
Source: MRED as distributed by MLS GRID #12142364 Report a problem | ||
| 9/5/2024 | Listed for sale | $300,000$414/sqft |
Source: MRED as distributed by MLS GRID #12142364 Report a problem | ||
| 4/9/2019 | Listing removed | $1,950$3/sqft |
Source: Zillow Rental Manager Report a problem | ||
| 4/5/2019 | Listed for rent | $1,950$3/sqft |
Source: Zillow Rental Manager Report a problem | ||
Public tax history
| Year | Property taxes | Tax assessment |
|---|---|---|
| 2024 | $6,074 -4% | $30,707 +2.4% |
| 2023 | $6,330 +2.6% | $29,999 |
| 2022 | $6,170 +2.3% | $29,999 |
| 2021 | $6,033 +15.4% | $29,999 +27.8% |
| 2020 | $5,228 +2.1% | $23,470 -7.9% |
| 2019 | $5,119 +1.7% | $25,480 |
| 2018 | $5,033 -4.3% | $25,480 +4.3% |
| 2017 | $5,261 +7.5% | $24,441 |
| 2016 | $4,895 +9.3% | $24,441 |
| 2015 | $4,479 +11.3% | $24,441 +12.7% |
| 2014 | $4,025 +2% | $21,696 |
| 2013 | $3,946 +0.8% | $21,696 -0.6% |
| 2012 | $3,916 +13.5% | $21,822 +2.5% |
| 2011 | $3,451 -8.4% | $21,295 -8% |
| 2010 | $3,767 -2.1% | $23,147 -6.2% |
| 2009 | $3,848 +24.6% | $24,677 +14.6% |
| 2008 | $3,088 +1% | $21,527 |
| 2007 | $3,057 -1.1% | $21,527 |
| 2006 | $3,090 -1.4% | $21,527 +12.3% |
| 2005 | $3,133 +1% | $19,172 |
| 2004 | $3,101 +2.2% | $19,172 |
| 2003 | $3,034 +34.9% | $19,172 +53.1% |
| 2002 | $2,249 +3.8% | $12,519 |
| 2001 | $2,168 +39.9% | $12,519 |
| 2000 | $1,549 -0.7% | $12,519 +55.2% |
| 1999 | $1,560 | $8,065 |
Find assessor info on the county website
Monthly payment
Est. payment
Payment breakdown
Explore the cost of this home by adjusting the details. Changes won't be saved.Climate risks
Neighborhood: River North
Nearby schools
- $216,600-- bd1 ba500 sqft300 N State St APT 2101, Chicago, IL 60654Off Market
- $209,300-- bd1 ba500 sqft300 N State St APT 2102, Chicago, IL 60654Off Market
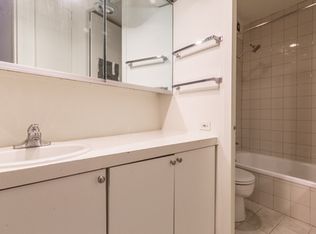
- $183,800-- bd1 ba500 sqft300 N State St APT 2103, Chicago, IL 60654Off Market

- $202,900-- bd1 ba-- sqft300 N State St APT 2104, Chicago, IL 60654Off Market
Similar homes
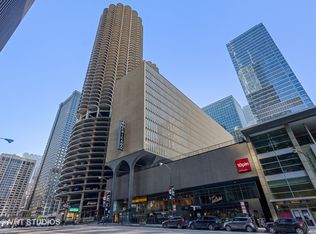
- $329,0001 bd1 ba725 sqft300 N State St APT 3608, Chicago, IL 60654New
 MLS ID #12797543, Michael Michalak, RE/MAX 10 Lincoln Park. MRED as distributed by MLS GRID
- $300,0001 bd1 ba725 sqft300 N State St APT 4905, Chicago, IL 60654Active
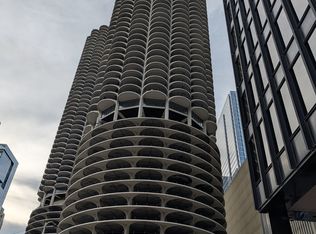 MLS ID #12786496, Ellen Baren, @properties Christie's International Real Estate. MRED as distributed by MLS GRID
- $275,0001 bd1 ba995 sqft10 E Ontario St APT 2003, Chicago, IL 60611Price Change
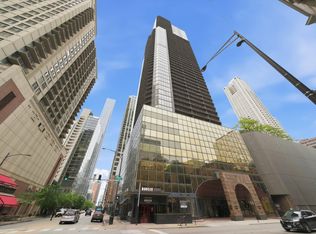 MLS ID #12798375, Rafay Qamar, Real Broker LLC. MRED as distributed by MLS GRID
- $279,5001 bd1 ba1k sqft535 N Michigan Ave APT 801, Chicago, IL 60611New
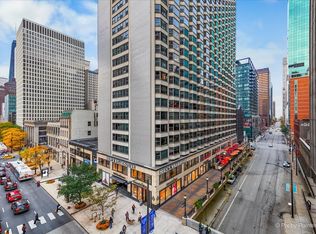 MLS ID #12796299, Tommy Choi, Keller Williams ONEChicago. MRED as distributed by MLS GRID
