Spacious one bedroom in Gallery Lofts, perfectly located!! Foyer entry into this oversized, tastefully updated Roscoe Village condo. Open floorplan with dramatically high ceilings and new white oak hardwood flooring throughout entire unit. Spacious primary bedroom with two walk in closets and custom California Closet shelving. Living Room brings in southern lighting, and has plenty of room for separate dining. Eat in kitchen with massive island, updated appliances, and new induction range. Shared storage on 4th floor, app operated laundry, but building does allow for washer and dryer in unit, which many have done. Gallery Lofts is a A+ location! Just steps to the Paulina Brown Line, multiple bus routes, Target, Whole Foods, native plants and butterfly garden across the street, tons of fantastic dining options, shopping, the Southport Corridor and Roscoe Village. Rental/Free/Zoned parking available throughout the area.
Active
$349,900
3323 N Paulina St APT 4E, Chicago, IL 60657
1beds
--sqft
Condominium, Apartment, Single Family Residence
Built in 1925
-- sqft lot
$356,700 Zestimate®
$--/sqft
$464/mo HOA
What's special
Spacious one bedroomDramatically high ceilingsMassive islandSpacious primary bedroomOpen floorplanTastefully updatedEat in kitchen
- 39 days
- 1,661
- 104
Likely to sell faster than
Zillow last checked:
Listing updated:
Listed by:
Jim Mooney (312)208-1181,
Compass,
Tara L Pease 773-802-4443,
Compass
Source: MRED as distributed by MLS GRID,MLS#: 12778789
Facts & features
Interior
Bedrooms & bathrooms
- Bedrooms: 1
- Bathrooms: 2
- Full bathrooms: 1
- 1/2 bathrooms: 1
Rooms
- Room types: Foyer
Primary bedroom
- Features: Flooring (Hardwood), Bathroom (Full)
- Area: 228 Square Feet
- Dimensions: 19X12
Dining room
- Features: Flooring (Hardwood)
- Dimensions: COMBO
Foyer
- Features: Flooring (Hardwood)
- Area: 90 Square Feet
- Dimensions: 10X9
Kitchen
- Features: Kitchen (Eating Area-Breakfast Bar), Flooring (Hardwood)
- Area: 99 Square Feet
- Dimensions: 09X11
Living room
- Features: Flooring (Hardwood)
- Area: 437 Square Feet
- Dimensions: 19X23
Heating
- Forced Air
Cooling
- Central Air
Appliances
- Included: Range, Microwave, Dishwasher, Refrigerator, Disposal
Features
- Walk-In Closet(s), Open Floorplan
- Flooring: Hardwood
- Basement: None
Interior area
- Total structure area: 0
Property
Accessibility
- Accessibility features: No Disability Access
Details
- Parcel number: 14194240171024
- Special conditions: None
Construction
Type & style
- Home type: Condo
- Property subtype: Condominium, Apartment, Single Family Residence
Materials
- Brick
Condition
- New construction: No
- Year built: 1925
Utilities & green energy
- Sewer: Public Sewer
- Water: Lake Michigan
Community & HOA
HOA
- Has HOA: Yes
- Amenities included: Bike Room/Bike Trails, Coin Laundry, Elevator in Residence, Storage, Intercom
- Services included: Heat, Air Conditioning, Water, Insurance, Security, Exterior Maintenance, Scavenger, Snow Removal
- HOA fee: $464 monthly
Location
- Region: Chicago
Financial & listing details
- Tax assessed value: $271,270
- Annual tax amount: $6,461
- Date on market: 10/6/2026
- Ownership: Condo
Estimated market value
$356,700
$339,000 - $375,000
$3,208/mo
Price history
| Date | Event | Price |
|---|---|---|
| 10/6/2026 | Listed for sale | $349,900+22.8% |
Source:  MRED as distributed by MLS GRID #12778789 Report a problem | ||
| 9/6/2024 | Sold | $285,000-3.4% |
Source: MRED as distributed by MLS GRID #12119117 Report a problem | ||
| 8/6/2024 | Contingent | $295,000 |
Source: MRED as distributed by MLS GRID #12119117 Report a problem | ||
| 7/24/2024 | Listed for sale | $295,000-3.3% |
Source: MRED as distributed by MLS GRID #12119117 Report a problem | ||
| 7/23/2024 | Listing removed | -- |
Source: MRED as distributed by MLS GRID #11992085 Report a problem | ||
| 6/26/2024 | Listed for sale | $305,000+32.6% |
Source: MRED as distributed by MLS GRID #11992085 Report a problem | ||
| 5/10/2010 | Sold | $230,000+9.5% |
Source: MRED as distributed by MLS GRID #07282986 Report a problem | ||
| 9/21/2000 | Sold | $210,000+28.8% |
Source: Public Record Report a problem | ||
| 10/21/1998 | Sold | $163,000+31.5% |
Source: Public Record Report a problem | ||
| 3/8/1996 | Sold | $124,000-10.5% |
Source: Public Record Report a problem | ||
| 10/5/1994 | Sold | $138,500 |
Source: Public Record Report a problem | ||
Public tax history
| Year | Property taxes | Tax assessment |
|---|---|---|
| 2024 | $5,595 -13.4% | $27,127 -8.9% |
| 2023 | $6,461 +2.6% | $29,769 |
| 2022 | $6,294 +2.4% | $29,769 |
| 2021 | $6,150 +21.8% | $29,769 +34.8% |
| 2020 | $5,051 +1.6% | $22,076 -8.2% |
| 2019 | $4,972 +1.7% | $24,058 |
| 2018 | $4,888 -2.3% | $24,058 +6.6% |
| 2017 | $5,004 +7.3% | $22,578 |
| 2016 | $4,663 +9.1% | $22,578 |
| 2015 | $4,275 +25.2% | $22,578 +27.1% |
| 2014 | $3,414 +1.9% | $17,766 |
| 2013 | $3,349 +1.1% | $17,766 |
| 2012 | $3,313 +25.3% | $17,766 +13.2% |
| 2011 | $2,645 +13.4% | $15,695 |
| 2010 | $2,332 +4.5% | $15,695 |
| 2009 | $2,231 -11.1% | $15,695 -26.5% |
| 2008 | $2,508 +3.2% | $21,342 |
| 2007 | $2,430 +0.9% | $21,342 |
| 2006 | $2,407 -5.1% | $21,342 +14.2% |
| 2005 | $2,536 +2.1% | $18,696 |
| 2004 | $2,484 +4.7% | $18,696 |
| 2003 | $2,373 -14.5% | $18,696 +21% |
| 2002 | $2,775 +19.4% | $15,445 |
| 2001 | $2,324 +4.2% | $15,445 |
| 2000 | $2,231 | $15,445 +13.4% |
| 1999 | $2,231 | $13,615 |
Find assessor info on the county website
Monthly payment
Est. payment
Payment breakdown
Explore the cost of this home by adjusting the details. Changes won't be saved.Climate risks
Neighborhood: Roscoe Village
Nearby schools
- $336,0001 bd1 ba1.1k sqft3323 N Paulina St APT 2B, Chicago, IL 60657Off Market

- $478,2002 bd2 ba1.2k sqft3323 N Paulina St APT 2C, Chicago, IL 60657Off Market
- $358,9001 bd1 ba1.1k sqft3323 N Paulina St APT 2E, Chicago, IL 60657Off Market
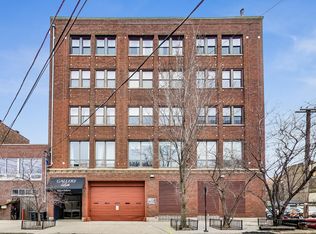
- $371,6001 bd1 ba58k sqft3323 N Paulina St APT 2G, Chicago, IL 60657Off Market
Similar homes
- $385,0002 bd2 ba-- sqft2140 W Addison St Unit 3C, Chicago, IL 60618Active
 MLS ID #12802162, Sharon O'Hara, GRI, @properties Christie's International Real Estate. MRED as distributed by MLS GRID
- $339,0002 bd2 ba1.2k sqft3930 N Pine Grove Ave APT 701, Chicago, IL 60613Active
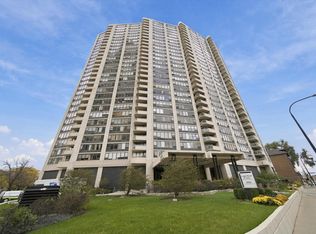 MLS ID #12800478, Rafay Qamar, Real Broker LLC. MRED as distributed by MLS GRID
- $324,9952 bd1 ba-- sqft2709 W Argyle St #2, Chicago, IL 60625New
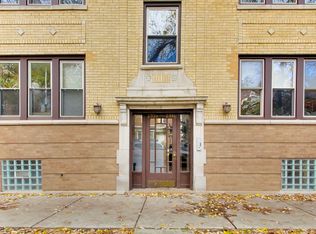 MLS ID #12777355, Abby Powell, Baird & Warner. MRED as distributed by MLS GRID
- $299,9002 bd1 ba900 sqft3000 W Sunnyside Ave #3, Chicago, IL 60625New
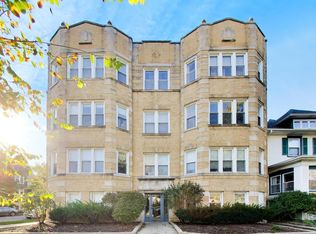 MLS ID #12804234, Christine Luri, @properties Christie's International Real Estate. MRED as distributed by MLS GRID
