Skip main navigation
Off market
  • $1,008,800

    3201 Parkview Dr, Haverford, PA 19041

    2beds
    2baths
    2,004sqft
    Condo
    Built in 2015
    -- sqft lot
    $1,008,800 Zestimate®
    $503/sqft
    $4,149 Estimated rent

    Home value

    $1,008,800

    $938,000 - $1.09M

    $4,149/mo

    Zestimate® history
    Loading
    Loading...

    Owner options

    List your home for rent

    $4,149/mo

    Rent Zestimate®

    Find your next renter with Zillow Rental Manager. Plus, with online applications, you can quickly screen prospective tenants – for free.

    Learn more

    $4,149/mo

    Rent Zestimate®

    Refinance and save

    $6,893/mo

    Est. payment

    Refinancing to a lower rate could help reduce your monthly payments and save thousands over the life of the loan.

    See today's rates

    $6,893/mo

    Est. payment

    Explore your selling options

    Work with a Zillow partner agent

    Leverage their expertise and Zillow's premium Showcase listings to get your home seen by more buyers.

    Get started

    List with your own agent

    Get your home in front of millions of buyers by listing it on Zillow.

    Learn how to do it

    Sell it yourself

    Take full control of how buyers see your home on Zillow by listing For Sale by Owner (FSBO).

    List your home

    What's special

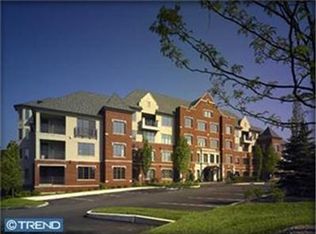
    Welcome to Athertyn at Haverford Reserve, a national award-winning Lifestyle Community by Pohlig Builders! This is lock and leave, one floor living at its finest. Don't miss out on the ONLY RESALE opportunity currently on the market at Athertyn. Upon entering the Drayton floorplan, you are immediately struck by the open concept and light filled main living space complete with hardwood floors and crown molding throughout. The southern facing property offers panoramic views of Parkview Drive and the Haverford Reserve. The Kitchen includes custom Kountry Kraft cabinetry, granite countertops and stainless steel appliances in a simple and neutral palette perfect for both traditional or more contemporary styling. The Juliette Balcony provides a charming architectural detail and the opportunity to bring the outside in! Beyond the main living space, there are bedrooms on either side of the home, providing separation and privacy for you and your guests. The primary suite includes walk in and reach in closets, a generous soaking tub with tiled tub deck, separate shower with tiled seat, double vanity and water closet. On the opposite side of the home, you will find a 2nd Bedroom and full Guest Bath with walk in shower. The Study provides additional space perfect for a home office, craft room or extra sitting room. Rounding out this incredible space is a full sized Laundry Room with washer, electric dryer and laundry sink. Parking Space #20 and Storage #7 are included in the garage under the building. Athertyn residents enjoy use of Clubhouse, Gym, Pool, Tennis/Pickleball Court, Putting Green and Community Garden in addition to the parkside setting of Haverford Reserve, complete with 7 miles of hiking and biking trails and Haverford Township Community Rec Center. 2022-06-01

    This property is not currently displayed as for sale or rent on Zillow. This may be different from what's on other websites or public sources.

    Facts & features

    Interior

    Bedrooms & bathrooms
    • Bedrooms: 2
    • Bathrooms: 2
    Heating
    • Forced air, Gas
    Cooling
    • Central
    Features
    • Basement: None
    • Has fireplace: Yes
    Interior area
    • Total interior livable area: 2,004 sqft

    Property

    Parking
    • Total spaces: 1
    • Parking features: Garage - Attached
    Features
    • Exterior features: Stone
    Lot
    • Size: 2,156 Square Feet
    Details
    • Parcel number: 22040062976

    Construction

    Type & style
    • Home type: Condo
    Condition
    • Year built: 2015

    Community & HOA

    Community
    • Features: Fifty Five Plus Active Community
    • Senior community: Yes
    Location
    • Region: Haverford

    Financial & listing details

    • Price per square foot: $503/sqft
    • Tax assessed value: $625,800
    • Annual tax amount: $18,120

    Price history

    DateEventPrice
    6/15/2022Sold$810,000+1.4%$404/sqft
    Source: Bright MLS #PADE2022892 Report a problem
    4/17/2022Pending sale$799,000$399/sqft
    Source: Bright MLS #PADE2022892 Report a problem
    4/14/2022Contingent$799,000$399/sqft
    Source: Bright MLS #PADE2022892 Report a problem
    4/14/2022Listed for sale$799,000+33.2%$399/sqft
    Source: Bright MLS #PADE2022892 Report a problem
    5/8/2015Sold$599,900$299/sqft
    Source: Public Record Report a problem

    Public tax history

    YearProperty taxesTax assessment
    2026$18,120 +6%$625,800
    2025$17,093 +6.2%$625,800
    2024$16,091 +2.9%$625,800
    2023$15,634 +2.4%$625,800
    2022$15,268 $625,800
    2021$15,268 +587.4%$625,800 +53.9%
    2020$2,221 -88%$406,732
    2019$18,556 +1.7%$406,732
    2018$18,239 +717.1%$406,732
    2017$2,232 -2%$406,732
    2016$2,278 +20164.1%$406,732 +20155.6%
    2015$11 $2,008
    2014$11 $2,008
    Find assessor info on the county website

    Neighborhood: 19041

    Nearby schools

    GreatSchools rating
    Get a cash offer in 3 minutes
    Find out how much your home could sell for in as little as 3 minutes with a no-obligation cash offer.
    Estimated market value
    $1,008,800
    Get a cash offer in 3 minutes
    Find out how much your home could sell for in as little as 3 minutes with a no-obligation cash offer.
    Estimated market value
    $1,008,800