Skip main navigation
Sold
  • Price Unknown

    3201 Pitt St NE, Albuquerque, NM 87111

    3beds
    1,790sqft
    Single Family Residence
    Built in 1959
    7,405.2 Square Feet Lot
    $355,700 Zestimate®
    $--/sqft
    $2,133 Estimated rent

    Home value

    $355,700

    $324,000 - $391,000

    $2,133/mo

    Zestimate® history
    Loading
    Loading...

    Owner options

    List your home for rent

    $2,133/mo

    Rent Zestimate®

    Find your next renter with Zillow Rental Manager. Plus, with online applications, you can quickly screen prospective tenants – for free.

    Learn more

    $2,133/mo

    Rent Zestimate®

    Refinance and save

    Refinancing to a lower rate could help reduce your monthly payments and save thousands over the life of the loan.

    See today's rates

    Explore your selling options

    Work with a Zillow partner agent

    Leverage their expertise and Zillow's premium Showcase listings to get your home seen by more buyers.

    Get started

    List with your own agent

    Get your home in front of millions of buyers by listing it on Zillow.

    Learn how to do it

    Sell it yourself

    Take full control of how buyers see your home on Zillow by listing For Sale by Owner (FSBO).

    List your home

    What's special

    Delightful fireplaceCustom terrazzo countertopPatio overlooking perennial gardensCustom designed security gatesCustom courtyard wallRemodeled kitchenRecent stucco
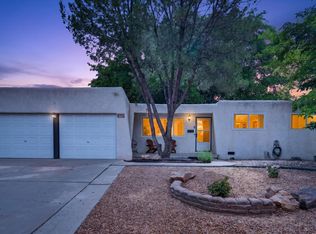
    This beautiful, well built home is graced with outstanding views of the Sandias. The east facing living room, bedrooms and family room with a delightful fireplace, feature hardwood flooring.Recently redone bathrooms are newly tiled and painted.S/S appliances and a custom terrazzo countertop work with solid wood cabinets in the remodeled kitchen.The patio overlooking perennial gardens and fruit & nut trees is shaded by a pergola.The artist/owner has added custom designed security gates to enhance the entryway.The custom courtyard wall brings a classy vibe to this quiet neighborhood where parks, great schools and nice folks are nearby.Recent stucco, windows, furnace, water tank and a laundry room redo, updated electrical & plumbing and a one-year old roof make this home move-in ready.

    Zillow last checked:

    Listing updated:

    Listed by:

    Margaret M Smith 505-397-1979,

    Coldwell Banker Legacy

    Bought with:

    Joseph Paul Mora, REC20240708

    Coldwell Banker Legacy

    Source: SWMLS,MLS#: 1074580MLS Logo

    Facts & features

    Interior

    Bedrooms & bathrooms
    • Bedrooms: 3
    • Bathrooms: 2
    • Full bathrooms: 1
    • 3/4 bathrooms: 1
    Primary bedroom
    • Level: Main
    • Area: 165
    • Dimensions: 15 x 11
    Family room
    • Level: Main
    • Area: 360.46
    • Dimensions: 26.9 x 13.4
    Kitchen
    • Level: Main
    • Area: 139.86
    • Dimensions: 12.6 x 11.1
    Living room
    • Level: Main
    • Area: 286
    • Dimensions: 22 x 13
    Heating
    • Central, Forced Air, Wood Stove
    Cooling
    • Refrigerated
    Appliances
    • Included: Dishwasher, Free-Standing Gas Range, Refrigerator
    • Laundry: Washer Hookup, Dryer Hookup, ElectricDryer Hookup
    Features
    • Ceiling Fan(s), Great Room, Living/Dining Room, Multiple Living Areas, Main Level Primary, Shower Only, Separate Shower
    • Flooring: Vinyl, Wood
    • Windows: Double Pane Windows, Insulated Windows
    • Has basement: No
    • Number of fireplaces: 1
    • Fireplace features: Wood Burning, Wood BurningStove
    Interior area
    • Total structure area: 1,790
    • Total interior livable area: 1,790 sqft

    Property

    Parking
    • Total spaces: 1
    • Parking features: Attached, Garage, Oversized
    • Attached garage spaces: 1
    Features
    • Levels: One
    • Stories: 1
    • Patio & porch: Open, Patio
    • Exterior features: Courtyard, Fence, Privacy Wall
    • Fencing: Back Yard
    • Has view: Yes
    Lot
    • Size: 7,405 sqft
    • Features: Garden, Landscaped, Planned Unit Development, Trees, Views
    Details
    • Additional structures: Pergola, Storage
    • Parcel number: 102106011004231806
    • Zoning description: R-1C*

    Construction

    Type & style
    • Home type: SingleFamily
    • Architectural style: Ranch
    • Property subtype: Single Family Residence
    Materials
    • Frame, Synthetic Stucco
    • Roof: Flat,Pitched,Shingle
    Condition
    • Resale
    • New construction: No
    • Year built: 1959

    Utilities & green energy

    • Sewer: Public Sewer
    • Water: Public
    • Utilities for property: Cable Available, Electricity Connected, Natural Gas Connected, Sewer Connected, Water Connected
    Green energy
    • Energy generation: None

    Community & neighborhood

    Location
    • Region: Albuquerque
    • Subdivision: Mesa Arriba

    Other

    Other facts
    • Listing terms: Cash,Conventional,FHA,VA Loan
    • Road surface type: Paved

    Price history

    DateEventPrice
    12/31/2024Sold--
    Source: SWMLS #1074580 Report a problem
    12/3/2024Pending sale$350,000$196/sqft
    Source: SWMLS #1074580 Report a problem
    11/29/2024Listed for sale$350,000+95%$196/sqft
    Source: SWMLS #1074580 Report a problem
    8/27/2020Sold--
    Source: SWMLS #956806 Report a problem
    3/7/2020Pending sale$179,500$100/sqft
    Source: Affordable Realty Services Inc #956806 Report a problem
    3/4/2020Listed for sale$179,500$100/sqft
    Source: Affordable Realty Services Inc #956806 Report a problem
    2/27/2020Pending sale$179,500$100/sqft
    Source: Affordable Realty Services Inc #956806 Report a problem
    1/9/2020Price change$179,500-3%$100/sqft
    Source: Affordable Realty Services Inc #956806 Report a problem
    10/28/2019Listed for sale$185,000+2.8%$103/sqft
    Source: Affordable Realty Services Inc #956806 Report a problem
    11/26/2013Listing removed$179,900$101/sqft
    Source: Real Living Premier Realtors #765030 Report a problem
    7/24/2013Listed for sale$179,900$101/sqft
    Source: Real Living Premier Realtors #765030 Report a problem

    Public tax history

    YearProperty taxesTax assessment
    2025$5,036 +51.8%$119,188 +47.8%
    2024$3,319 +1.8%$80,655 +3%
    2023$3,261 $78,306 +3%
    2022-- $76,026
    2021$1,609 -37.7%$76,026 +22.1%
    2020$2,584 $62,246 +3%
    2019-- $60,433
    2018$2,205 -8.7%$60,433 +3%
    2017$2,414 +6.5%$58,673 +6.1%
    2016$2,268 -95.8%$55,305 +3%
    2015$53,694 +2322.6%$53,694 -0.9%
    2014$2,216 $54,194 +2.5%
    2013$2,216 $52,897 +3%
    2012-- $51,357 +3%
    2011-- $49,861 +3%
    2010-- $48,409 +3%
    2009-- $46,999 +3%
    2008-- $45,630 +3%
    2007-- $44,302 +3%
    2006-- $43,012 +3%
    2005-- $41,759 +3%
    2004-- $40,544 +3%
    2003-- $39,363 +1.6%
    2002-- $38,758 +3%
    2001-- $37,630 -3.2%
    2000-- $38,863

    Find assessor info on the county website

    Neighborhood: 87111

    Nearby schools

    GreatSchools rating
    Schools provided by the listing agent
    • Elementary: Mitchell
    • Middle: Hoover
    • High: Eldorado

    Source: SWMLS. This data may not be complete. We recommend contacting the local school district to confirm school assignments for this home.

    Get a cash offer in 3 minutes
    Find out how much your home could sell for in as little as 3 minutes with a no-obligation cash offer.
    Estimated market value
    $355,700
    Get a cash offer in 3 minutes
    Find out how much your home could sell for in as little as 3 minutes with a no-obligation cash offer.
    Estimated market value
    $355,700