This inviting Albuquerque home offers a wonderful blend of warmth, character, and comfortable indoor-outdoor living. Step inside to find spacious living areas featuring rich wood flooring, a cozy fireplace, and charming wood accents that add personality throughout the home. The functional kitchen offers generous cabinetry and counter space, while multiple living and dining areas provide plenty of room to gather, entertain, or simply unwind.Outside is where this property really shines! Mature trees provide beautiful shade and create a private, established feel, while the covered patio offers the perfect setting for morning coffee, weekend barbecues, or relaxing New Mexico evenings. The backyard features a grassy area, attractive stonework, and fenced spaces that offer plenty of possibilities for pets, gardening, entertaining, or play.Complete with an attached two-car garage and a location convenient to shopping, dining, schools, parks, and everyday amenities, this home full of character and ready for its next chapter.
For sale
$354,500
3200 Christine St NE, Albuquerque, NM 87111
3beds
1,615sqft
Single Family Residence
Built in 1960
7,405 Square Feet Lot
$351,800 Zestimate®
$220/sqft
$-- HOA
What's special
Cozy fireplaceAttached two-car garagePrivate established feelFunctional kitchenAttractive stoneworkCharming wood accentsRich wood flooring
- 55 days
- 516
- 84
Zillow last checked:
Listing updated:
Listed by:
Jessica Villa 505-225-9771,
Realty One of New Mexico 505-883-9400
Source: SWMLS,MLS#: 1109469
Facts & features
Interior
Bedrooms & bathrooms
- Bedrooms: 3
- Bathrooms: 2
- Full bathrooms: 1
- 3/4 bathrooms: 1
Primary bedroom
- Level: Main
- Area: 130
- Dimensions: 13 x 10
Kitchen
- Level: Main
- Area: 195
- Dimensions: 15 x 13
Living room
- Level: Main
- Area: 340
- Dimensions: 20 x 17
Heating
- Forced Air, Natural Gas
Cooling
- Evaporative Cooling
Appliances
- Included: Built-In Electric Range, Dishwasher, Microwave, Refrigerator
- Laundry: Electric Dryer Hookup
Features
- Breakfast Area, Cedar Closet(s), Multiple Living Areas, Main Level Primary, Shower Only, Separate Shower
- Flooring: Carpet, Laminate, Tile
- Windows: Double Pane Windows, Insulated Windows, Sliding, Vinyl
- Has basement: No
- Number of fireplaces: 1
- Fireplace features: Wood Burning
Interior area
- Total structure area: 1,615
- Total interior livable area: 1,615 sqft
Property
Parking
- Total spaces: 2
- Parking features: Attached, Garage, Storage
- Attached garage spaces: 2
Features
- Levels: One
- Stories: 1
- Patio & porch: Covered, Patio
- Exterior features: Private Yard
- Fencing: Wall
Lot
- Size: 7,405 Square Feet
- Features: Planned Unit Development, Xeriscape
Details
- Parcel number: 102106010004231818
- Zoning description: R-1C*
Construction
Type & style
- Home type: SingleFamily
- Architectural style: Pueblo
- Property subtype: Single Family Residence
Materials
- Frame, Stucco
- Roof: Flat
Condition
- Resale
- New construction: No
- Year built: 1960
Details
- Builder name: Roberson
Utilities & green energy
- Sewer: Public Sewer
- Water: Public
- Utilities for property: Cable Available, Electricity Connected, Phone Available, Sewer Connected, Water Connected
Green energy
- Energy generation: None
- Water conservation: Water-Smart Landscaping
Community & HOA
Community
- Subdivision: Arriba Add
Location
- Region: Albuquerque
Financial & listing details
- Price per square foot: $220/sqft
- Tax assessed value: $198,118
- Annual tax amount: $2,705
- Date on market: 8/20/2026
- Cumulative days on market: 33 days
- Listing terms: Cash,Conventional,FHA,VA Loan
Estimated market value
$351,800
$334,000 - $369,000
$2,128/mo
Price history
| Date | Event | Price |
|---|---|---|
| 9/21/2026 | Listed for sale | $354,500$220/sqft |
Source:  SWMLS #1109469 Report a problem SWMLS #1109469 Report a problem | ||
| 8/31/2026 | Pending sale | $354,500$220/sqft |
Source: SWMLS #1109469 Report a problem | ||
| 8/20/2026 | Listed for sale | $354,500+94.2%$220/sqft |
Source: SWMLS #1109469 Report a problem | ||
| 4/19/2016 | Listing removed | $182,500$113/sqft |
Source: Keller Williams Realty #862666 Report a problem | ||
| 4/3/2016 | Listed for sale | $182,500+1.4%$113/sqft |
Source: Keller Williams Realty #862666 Report a problem | ||
| 12/5/2012 | Listing removed | $180,000$111/sqft |
Source: RE/MAX Elite #746524 Report a problem | ||
| 11/13/2012 | Listed for sale | $180,000$111/sqft |
Source: RE/MAX Elite #746524 Report a problem | ||
Public tax history
| Year | Property taxes | Tax assessment |
|---|---|---|
| 2025 | $2,706 +3.3% | $66,033 +3% |
| 2024 | $2,620 -1.5% | $64,109 +3% |
| 2023 | $2,660 +3.5% | $62,242 +3% |
| 2022 | $2,570 +3.5% | $60,429 +3% |
| 2021 | $2,484 +1.7% | $58,670 +3% |
| 2020 | $2,443 | $56,961 -1% |
| 2019 | -- | $57,561 |
| 2018 | $1,856 -23.8% | $57,561 +0.6% |
| 2017 | $2,436 +27.2% | $57,194 +12.1% |
| 2016 | $1,915 -96.1% | $51,003 +3% |
| 2015 | $49,518 +2579.7% | $49,518 |
| 2014 | $1,848 | $49,518 +11.6% |
| 2013 | $1,848 | $44,356 +3% |
| 2012 | -- | $43,064 +3% |
| 2011 | -- | $41,810 +3% |
| 2010 | -- | $40,592 +3% |
| 2009 | -- | $39,410 +3% |
| 2008 | -- | $38,262 +3% |
| 2007 | -- | $37,149 +3% |
| 2006 | -- | $36,067 +3% |
| 2005 | -- | $35,016 +3% |
| 2004 | -- | $33,996 +2.5% |
| 2003 | -- | $33,164 +1.8% |
| 2002 | -- | $32,564 +2.9% |
| 2001 | -- | $31,631 -2.3% |
| 2000 | -- | $32,364 |
Find assessor info on the county website
Monthly payment
Est. payment
Payment breakdown
Explore the cost of this home by adjusting the details. Changes won't be saved.Climate risks
Neighborhood: 87111
Nearby schools
Schools provided by the listing agent
- Elementary: Mitchell
- Middle: Hoover
- High: Eldorado
Source: SWMLS. This data may not be complete. We recommend contacting the local school district to confirm school assignments for this home.
Similar homes
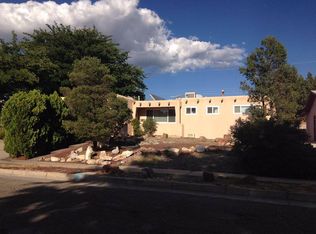
- $333,0003 bd2 ba1.5k sqft10209 Mesa Arriba Ave NE, Albuquerque, NM 87111For Sale
 MLS ID #1109075, Laurel Miriam Leisher, ERA Summit. SWMLS
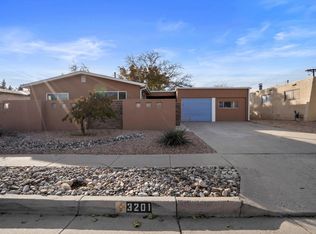
 - $350,0003 bd2 ba1.5k sqft8423 Palo Duro Ave NE, Albuquerque, NM 87111For Sale
 MLS ID #1112197, Jesse J Baca, Keller Williams Realty. SWMLS
 - $319,0004 bd2 ba1.6k sqft9400 Shoshone Rd NE, Albuquerque, NM 87111For Sale
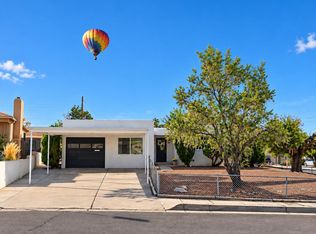 MLS ID #1107165, Sandy Alvarez, Keller Williams Realty. SWMLS
 - $345,0003 bd2 ba1.3k sqft3425 Piermont Dr NE, Albuquerque, NM 87111For Sale
 MLS ID #1104717, Valerie C Velasquez-Lazarus, Realty One of New Mexico. SWMLS
