Excellent Value and Location. Only blocks from Eldorado, Hoover and Mitchell Schools. Lots of flexibility with this floor plan. Custom Brick Fireplace with Wood Storage Underneath. Kitchen is Open to Dining Area and Family Room. A Second Living Area Gives Extra Space for your Household Needs. All 3 Bedrooms are generously sized: Primary Bedroom is 16x11, 2nd Bedroom is 16x10 and 3rd Bedroom is 14x10. Large Walk-In Closet Primary Bedroom. Primary Bath has been Remodeled. Backyard has 47 feet of covered Patios. Great for Entertaining. Garage is Extra Deep, 26 Feet. Good for Workshop or your Oversized Vehicle. Side Yard Parking for Additional Autos. Large Storage Shed 20x7. Don't miss out on living in this sought after neighborhood.
For sale
$338,000
10428 Santa Susana Rd NE, Albuquerque, NM 87111
3beds
1,749sqft
Single Family Residence
Built in 1964
6,969 Square Feet Lot
$332,600 Zestimate®
$193/sqft
$-- HOA
What's special
- 4 days
- 627
- 116
Likely to sell faster than
Zillow last checked:
Listing updated:
Listed by:
Debbie Hudson 505-299-2701,
Debbie Hudson Real Estate Inc. 505-299-2701
Source: SWMLS,MLS#: 1111483
Facts & features
Interior
Bedrooms & bathrooms
- Bedrooms: 3
- Bathrooms: 2
- Full bathrooms: 1
- 3/4 bathrooms: 1
Primary bedroom
- Level: Main
- Area: 187
- Dimensions: 17 x 11
Bedroom 2
- Level: Main
- Area: 160
- Dimensions: 16 x 10
Bedroom 3
- Level: Main
- Area: 140
- Dimensions: 14 x 10
Dining room
- Level: Main
- Area: 120
- Dimensions: 12 x 10
Family room
- Level: Main
- Area: 192
- Dimensions: 16 x 12
Kitchen
- Level: Main
- Area: 120
- Dimensions: 12 x 10
Living room
- Level: Main
- Area: 221
- Dimensions: 17 x 13
Heating
- Forced Air, Natural Gas
Cooling
- Evaporative Cooling
Appliances
- Included: Built-In Electric Range, Cooktop, Dishwasher, Disposal
- Laundry: Washer Hookup, Electric Dryer Hookup, Gas Dryer Hookup
Features
- Ceiling Fan(s), Main Level Primary, Shower Only, Separate Shower, Walk-In Closet(s)
- Flooring: Carpet, Laminate, Tile
- Windows: Metal
- Has basement: No
- Number of fireplaces: 1
- Fireplace features: Wood Burning
Interior area
- Total structure area: 1,749
- Total interior livable area: 1,749 sqft
Property
Parking
- Total spaces: 2
- Parking features: Attached, Garage, Garage Door Opener, Oversized, Workshop in Garage, RV Access/Parking
- Attached garage spaces: 2
Accessibility
- Accessibility features: None
Features
- Levels: One
- Stories: 1
- Patio & porch: Covered, Patio, Screened
- Exterior features: Private Yard
- Fencing: Wall
Lot
- Size: 6,969 Square Feet
Details
- Additional structures: Shed(s)
- Parcel number: 102106033731710214
- Zoning description: R-1C*
Construction
Type & style
- Home type: SingleFamily
- Property subtype: Single Family Residence
Materials
- Brick Veneer, Frame, Stucco
- Roof: Pitched,Shingle
Condition
- Resale
- New construction: No
- Year built: 1964
Utilities & green energy
- Sewer: Public Sewer
- Water: Public
- Utilities for property: Electricity Connected, Natural Gas Connected, Sewer Connected, Water Connected
Green energy
- Energy generation: None
Community & HOA
Community
- Security: Window Bars
- Subdivision: San Gabriel Village
Location
- Region: Albuquerque
Financial & listing details
- Price per square foot: $193/sqft
- Tax assessed value: $152,107
- Annual tax amount: $1,635
- Date on market: 9/25/2026
- Cumulative days on market: 4 days
- Listing terms: Cash,Conventional,FHA,VA Loan
Estimated market value
$332,600
$316,000 - $349,000
$2,619/mo
Price history
| Date | Event | Price |
|---|---|---|
| 9/25/2026 | Listed for sale | $338,000+50.3%$193/sqft |
Source:  SWMLS #1111483 Report a problem SWMLS #1111483 Report a problem | ||
| 7/5/2009 | Listing removed | $224,900$129/sqft |
Source: Premier GMAC Real Estate #654689 Report a problem | ||
| 6/14/2009 | Price change | $224,9000%$129/sqft |
Source: Premier GMAC Real Estate #654689 Report a problem | ||
| 5/23/2009 | Price change | $225,000-2.2%$129/sqft |
Source: Coldwell Banker** #649787 Report a problem | ||
| 5/3/2009 | Price change | $230,000-2.1%$132/sqft |
Source: Coldwell Banker** #649787 Report a problem | ||
| 4/30/2009 | Listed for sale | $235,000$134/sqft |
Source: Coldwell Banker** #649787 Report a problem | ||
Public tax history
| Year | Property taxes | Tax assessment |
|---|---|---|
| 2025 | $1,635 -13.3% | $50,697 |
| 2024 | $1,886 -1.3% | $50,697 |
| 2023 | $1,910 | $50,697 |
| 2022 | -- | $50,697 |
| 2021 | $1,892 -1.3% | $50,697 |
| 2020 | $1,917 | $50,697 -2.9% |
| 2019 | -- | $52,218 |
| 2018 | $1,723 -9.5% | $52,218 +3% |
| 2017 | $1,904 +7.1% | $50,697 +6.1% |
| 2016 | $1,778 -96.2% | $47,788 +3% |
| 2015 | $46,396 +2698.4% | $46,396 +3% |
| 2014 | $1,658 | $45,045 +3% |
| 2013 | $1,658 | $43,734 +3% |
| 2012 | -- | $42,460 +3% |
| 2011 | -- | $41,224 +3% |
| 2010 | -- | $40,023 +3% |
| 2009 | -- | $38,858 +3% |
| 2008 | -- | $37,727 +3% |
| 2007 | -- | $36,628 +3% |
| 2006 | -- | $35,561 +3% |
| 2005 | -- | $34,527 +3% |
| 2004 | -- | $33,521 +3% |
| 2003 | -- | $32,545 +3% |
| 2002 | -- | $31,597 |
| 2001 | -- | $31,597 +8.7% |
| 2000 | -- | $29,063 |
Find assessor info on the county website
Monthly payment
Est. payment
Payment breakdown
Explore the cost of this home by adjusting the details. Changes won't be saved.Climate risks
Neighborhood: Cielito Lindo
Nearby schools
Schools provided by the listing agent
- Elementary: Mitchell
- Middle: Hoover
- High: Eldorado
Source: SWMLS. This data may not be complete. We recommend contacting the local school district to confirm school assignments for this home.
- $405,3003 bd3 ba2.1k sqft10424 Santa Susana Rd NE, Albuquerque, NM 87111Off Market
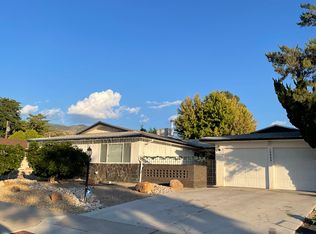
- $399,7003 bd3 ba2.3k sqft10500 Santa Susana Rd NE, Albuquerque, NM 87111Off Market
- $362,2004 bd3 ba1.8k sqft10429 San Marino Rd NE, Albuquerque, NM 87111Off Market
- $326,8005 bd2 ba1.5k sqft10425 San Marino Rd NE, Albuquerque, NM 87111Off Market
Similar homes
- $330,0003 bd2 ba1.5k sqft3800 Denise Ct NE, Albuquerque, NM 87111For Sale
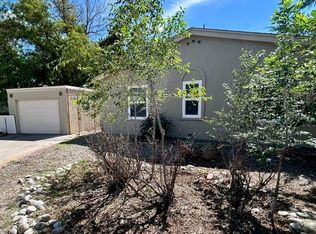 MLS ID #1111598, Lisa Harmon, Lucky Dog Realty, LLC. SWMLS
 - $365,0004 bd2 ba1.6k sqft9805 Mesa Arriba Ave NE, Albuquerque, NM 87111For Sale
 MLS ID #1111548, Matthew J Meyer, Coldwell Banker Legacy. SWMLS
 - $339,0003 bd2 ba1.6k sqft3701 Naples St NE, Albuquerque, NM 87111For Sale
 MLS ID #1110886, David Levi Boillot, LPT Realty. SWMLS
 - $339,0003 bd2 ba1.5k sqft2805 Christine St NE, Albuquerque, NM 87112For Sale
 MLS ID #1111513, Sara J Doyle, Coldwell Banker Legacy. SWMLS
