Welcome home to this NE Heights gem with the mountain views you've been waiting for! This 3-bedroom, 2.5-bath home offers an open-concept living, dining, and kitchen layout that's made for everyday living and easy entertaining. All bedrooms are generously sized, and the primary suite features a large walk-in closet. Step outside to a backyard retreat with a large patio, grass, a mature shade tree, a wonderful views of the Sandias, with potential side-yard access. Car enthusiasts and hobbyists will love the attached 2-car garage PLUS a detached garage in back, perfect for a workshop, extra storage, or toys. Oversized laundry, great school district, and a location you'll love. This one is a must-see! SELLERS REQUIRE POST-CLOSING OCCUPANCY UNTIL 11/30/26.
Pending
$469,000
3824 Shenandoah Pl NE, Albuquerque, NM 87111
3beds
1,979sqft
Single Family Residence
Built in 1970
8,712 Square Feet Lot
$-- Zestimate®
$237/sqft
$-- HOA
What's special
Mountain viewsOversized laundryMature shade tree
- 27 days
- 745
- 61
Zillow last checked:
Listing updated:
Listed by:
Mario Russell Romero 505-610-3929,
Keller Williams Realty 505-271-8200
Source: SWMLS,MLS#: 1111660
Facts & features
Interior
Bedrooms & bathrooms
- Bedrooms: 3
- Bathrooms: 3
- Full bathrooms: 1
- 3/4 bathrooms: 1
- 1/2 bathrooms: 1
Primary bedroom
- Level: Main
- Area: 212.22
- Dimensions: 16.2 x 13.1
Kitchen
- Level: Main
- Area: 200.43
- Dimensions: 15.3 x 13.1
Living room
- Level: Main
- Area: 258.06
- Dimensions: 18.7 x 13.8
Heating
- Forced Air, Natural Gas
Cooling
- Refrigerated
Appliances
- Included: Dryer, Dishwasher, Free-Standing Gas Range, Disposal, Microwave, Refrigerator, Washer
- Laundry: Washer Hookup, Electric Dryer Hookup, Gas Dryer Hookup
Features
- Ceiling Fan(s), Dual Sinks, Entrance Foyer, Family/Dining Room, Kitchen Island, Living/Dining Room, Main Level Primary, Pantry, Shower Only, Separate Shower, Walk-In Closet(s)
- Flooring: Carpet, Tile
- Windows: Double Pane Windows, Insulated Windows, Vinyl
- Has basement: No
- Number of fireplaces: 1
- Fireplace features: Wood Burning
Interior area
- Total structure area: 1,979
- Total interior livable area: 1,979 sqft
Property
Parking
- Total spaces: 3
- Parking features: Finished Garage, Garage Door Opener, Heated Garage
- Garage spaces: 3
Accessibility
- Accessibility features: None
Features
- Levels: One
- Stories: 1
- Exterior features: Private Entrance
- Has view: Yes
Lot
- Size: 8,712 Square Feet
- Features: Cul-De-Sac, Lawn, Landscaped, Views
Details
- Additional structures: Second Garage, Storage, Workshop
- Parcel number: 102206036536511223
- Zoning description: R-1C*
Construction
Type & style
- Home type: SingleFamily
- Architectural style: Ranch
- Property subtype: Single Family Residence
Materials
- Frame
- Roof: Pitched,Shingle
Condition
- Resale
- New construction: No
- Year built: 1970
Utilities & green energy
- Sewer: Public Sewer
- Water: Public
- Utilities for property: Cable Connected, Electricity Connected, Natural Gas Connected, Phone Connected, Sewer Connected, Water Connected
Green energy
- Energy generation: None
Community & HOA
Community
- Security: Smoke Detector(s)
- Subdivision: Unit 5 Of The Tablazon Area
Location
- Region: Albuquerque
Financial & listing details
- Price per square foot: $237/sqft
- Tax assessed value: $226,403
- Annual tax amount: $3,188
- Date on market: 9/29/2026
- Cumulative days on market: 28 days
- Listing terms: Cash,Conventional,FHA,VA Loan
Estimated market value
Not available
Estimated sales range
Not available
Not available
Price history
| Date | Event | Price |
|---|---|---|
| 9/30/2026 | Pending sale | $469,000$237/sqft |
Source:  SWMLS #1111660 Report a problem | ||
| 9/29/2026 | Listed for sale | $469,000+64.6%$237/sqft |
Source: SWMLS #1111660 Report a problem | ||
| 2/3/2016 | Sold | -- |
Source: Agent Provided Report a problem | ||
| 8/24/2015 | Listed for sale | $285,000+62.9%$144/sqft |
Source: AllPro Realty #848415 Report a problem | ||
| 2/18/2015 | Listing removed | $175,000$88/sqft |
Source: Granfors Realty, LLC #833286 Report a problem | ||
| 2/12/2015 | Listed for sale | $175,000$88/sqft |
Source: Granfors Realty, LLC #833286 Report a problem | ||
| 12/23/2014 | Sold | -- |
Source: Public Record Report a problem | ||
Public tax history
| Year | Property taxes | Tax assessment |
|---|---|---|
| 2025 | $3,189 +3.2% | $75,460 +3% |
| 2024 | $3,091 +1.7% | $73,262 +3% |
| 2023 | $3,040 +3.5% | $71,129 +3% |
| 2022 | $2,937 +3.5% | $69,058 +3% |
| 2021 | $2,839 -1.3% | $67,046 |
| 2020 | $2,876 | $67,046 |
| 2019 | -- | $67,046 |
| 2018 | $2,569 -10.1% | $67,046 |
| 2017 | $2,856 +3.1% | $67,046 +2.9% |
| 2016 | $2,771 -95.4% | $65,127 +8.1% |
| 2015 | $60,228 +2757.4% | $60,228 +8.2% |
| 2014 | $2,108 | $55,638 +3% |
| 2013 | $2,108 | $54,017 +3% |
| 2012 | -- | $52,445 +3% |
| 2011 | -- | $50,918 +3% |
| 2010 | -- | $49,434 +3% |
| 2009 | -- | $47,995 +3% |
| 2008 | -- | $46,598 +3% |
| 2007 | -- | $45,240 +3% |
| 2006 | -- | $43,922 +3% |
| 2005 | -- | $42,643 +3% |
| 2004 | -- | $41,402 +3% |
| 2003 | -- | $40,196 +1.6% |
| 2002 | -- | $39,548 +3% |
| 2001 | -- | $38,396 -1.5% |
| 2000 | -- | $38,996 |
Find assessor info on the county website
Monthly payment
Est. payment
Payment breakdown
Explore the cost of this home by adjusting the details. Changes won't be saved.Climate risks
Neighborhood: Eldorado Heights
Nearby schools
Schools provided by the listing agent
- Elementary: John Baker
- Middle: Hoover
- High: Eldorado
Source: SWMLS. This data may not be complete. We recommend contacting the local school district to confirm school assignments for this home.
- $379,4003 bd2 ba1.8k sqft3820 Shenandoah Pl NE, Albuquerque, NM 87111Off Market
- $463,9004 bd2 ba2k sqft3828 Shenandoah Pl NE, Albuquerque, NM 87111Off Market
- $383,9003 bd2 ba1.8k sqft3825 Blue Ridge Pl NE, Albuquerque, NM 87111Off Market

- $368,9003 bd2 ba2k sqft3829 Blue Ridge Pl NE, Albuquerque, NM 87111Off Market
Similar homes
- $500,0004 bd2 ba2.2k sqft3808 Big Sky Dr NE, Albuquerque, NM 87111For Sale
 MLS ID #1112957, Tabitha Sanchez, EXP Realty LLC. SWMLS
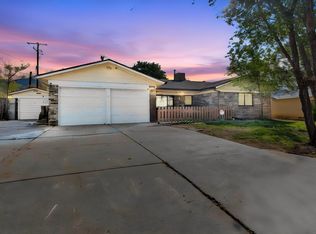
- $374,9004 bd2 ba1.9k sqft3624 Yosemite Dr NE, Albuquerque, NM 87111For Sale
 MLS ID #1113111, Austin D Wolff, The Lovely Home Company. SWMLS
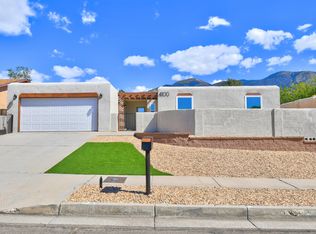
- $489,0004 bd2 ba1.9k sqft4100 Cibola Village Dr NE, Albuquerque, NM 87111For Sale
 MLS ID #1111852, Russell David Payson, Coldwell Banker Legacy. SWMLS
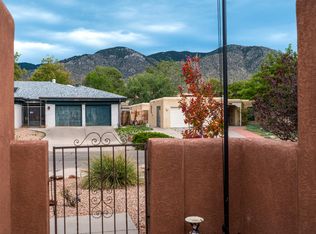
- $425,0003 bd2 ba1.9k sqft4121 Glen Canyon Rd NE, Albuquerque, NM 87111For Sale
 MLS ID #1111974, Jessica S Beecher, RE/MAX SELECT. SWMLS
