Welcome to 2604 Sandler Dr NE, a charming property nestled in a quiet and established neighborhood in Albuquerque's desirable Northeast Heights. This location offers the perfect combination of peaceful residential living with convenient access to everything you need.Outdoor enthusiasts will love the proximity to the Sandia Mountains, with numerous hiking, biking, and recreational opportunities just minutes away. Whether you enjoy weekend adventures, scenic mountain views, or simply being close to nature, this home puts you in an ideal location to take advantage of all that Albuquerque has to offer.Inside, the home features an open-concept layout that creates a comfortable and inviting flow between the main living spaces. The open design provides plenty of flexibility for entertaining, relaxing, and everyday living while allowing the home to feel bright, spacious, and connected.Upgrades in September 2026 new TPO and shingle roof, windows, kitchen, bathrooms, flooring, and much more!When it's time to head out, you'll appreciate being close to a wide variety of shopping, restaurants, cafes, and everyday conveniences. The Northeast Heights offers easy access to major roads while still providing the quieter atmosphere of an established neighborhood.With its desirable Northeast Heights location, convenient access to shopping and dining, proximity to the Sandia Mountains and hiking trails, and inviting open-concept floor plan, 2604 Sandler Dr NE offers an excellent opportunity to enjoy the best of Albuquerque living.
For sale
$355,000
2604 Sandler St NE, Albuquerque, NM 87112
3beds
1,513sqft
Single Family Residence
Built in 1963
6,098 Square Feet Lot
$347,800 Zestimate®
$235/sqft
$-- HOA
What's special
- 29 days
- 1,764
- 216
Likely to sell faster than
Zillow last checked:
Listing updated:
Listed by:
Peter A Cochran 505-314-6181,
Weichert, Realtors Image 505-365-6721
Source: SWMLS,MLS#: 1111449
Facts & features
Interior
Bedrooms & bathrooms
- Bedrooms: 3
- Bathrooms: 2
- Full bathrooms: 2
Primary bedroom
- Level: Main
- Area: 130.38
- Dimensions: 12.3 x 10.6
Bedroom 2
- Level: Main
- Area: 95.23
- Dimensions: 10.7 x 8.9
Bedroom 3
- Level: Main
- Area: 89
- Dimensions: 10 x 8.9
Dining room
- Level: Main
- Area: 70.5
- Dimensions: 7.5 x 9.4
Family room
- Level: Main
- Area: 286.72
- Dimensions: 25.6 x 11.2
Kitchen
- Level: Main
- Area: 111.86
- Dimensions: 11.9 x 9.4
Living room
- Level: Main
- Area: 376.32
- Dimensions: 25.6 x 14.7
Heating
- Forced Air, Natural Gas, Wall Furnace
Cooling
- Evaporative Cooling
Appliances
- Included: Dishwasher, Free-Standing Gas Range, Range Hood
- Laundry: Electric Dryer Hookup
Features
- Ceiling Fan(s), Kitchen Island, Multiple Living Areas, Pantry, Skylights, Tub Shower
- Flooring: Carpet, Laminate
- Windows: Double Pane Windows, Insulated Windows, Vinyl, Skylight(s)
- Has basement: No
- Has fireplace: No
Interior area
- Total structure area: 1,513
- Total interior livable area: 1,513 sqft
Property
Parking
- Total spaces: 2
- Parking features: Attached, Garage
- Attached garage spaces: 2
Accessibility
- Accessibility features: None
Features
- Levels: One
- Stories: 1
- Patio & porch: Open, Patio
- Exterior features: Private Yard
- Fencing: Wall
Lot
- Size: 6,098 Square Feet
Details
- Additional structures: Shed(s)
- Parcel number: 102205922342521702
- Zoning description: R-1A*
Construction
Type & style
- Home type: SingleFamily
- Architectural style: Ranch
- Property subtype: Single Family Residence
Materials
- Frame, Stucco
- Foundation: Slab
- Roof: Mixed,Shingle
Condition
- Resale
- New construction: No
- Year built: 1963
Utilities & green energy
- Sewer: Public Sewer
- Water: Public
- Utilities for property: Electricity Connected, Natural Gas Connected, Sewer Connected, Water Connected
Green energy
- Energy generation: None
Community & HOA
Location
- Region: Albuquerque
Financial & listing details
- Price per square foot: $235/sqft
- Tax assessed value: $151,535
- Annual tax amount: $2,049
- Date on market: 9/24/2026
- Cumulative days on market: 29 days
- Listing terms: Cash,Conventional,VA Loan
- Road surface type: Paved
Estimated market value
$347,800
$330,000 - $365,000
$1,897/mo
Price history
| Date | Event | Price |
|---|---|---|
| 9/25/2026 | Listed for sale | $355,000$235/sqft |
Source:  SWMLS #1111449 Report a problem | ||
Public tax history
| Year | Property taxes | Tax assessment |
|---|---|---|
| 2025 | $2,050 +3.3% | $50,507 +3% |
| 2024 | $1,985 +1.8% | $49,036 +3% |
| 2023 | $1,949 | $47,608 +3% |
| 2022 | -- | $46,222 +3% |
| 2021 | $1,815 +1.8% | $44,876 +3% |
| 2020 | $1,783 | $43,569 +3% |
| 2019 | -- | $42,300 |
| 2018 | $1,603 -8.4% | $42,300 +3% |
| 2017 | $1,749 +6.2% | $41,069 +6.1% |
| 2016 | $1,647 -95.6% | $38,712 +3% |
| 2015 | $37,585 +2325.6% | $37,585 +3% |
| 2014 | $1,550 | $36,490 +3% |
| 2013 | $1,550 | $35,428 +3% |
| 2012 | -- | $34,396 +3% |
| 2011 | -- | $33,394 +3% |
| 2010 | -- | $32,422 +3% |
| 2009 | -- | $31,478 +3% |
| 2008 | -- | $30,561 +3% |
| 2007 | -- | $29,672 +3% |
| 2006 | -- | $28,808 +3% |
| 2005 | -- | $27,970 +3% |
| 2004 | -- | $27,155 +3% |
| 2003 | -- | $26,364 +0.3% |
| 2002 | -- | $26,297 +3% |
| 2001 | -- | $25,531 -1% |
| 2000 | -- | $25,798 |
Find assessor info on the county website
Monthly payment
Est. payment
Payment breakdown
Explore the cost of this home by adjusting the details. Changes won't be saved.Climate risks
Neighborhood: Enchanted Park
Nearby schools
Schools provided by the listing agent
- Elementary: Matheson Park
- Middle: Hoover
- High: Eldorado
Source: SWMLS. This data may not be complete. We recommend contacting the local school district to confirm school assignments for this home.
- $259,4002 bd1 ba1.1k sqft2600 Sandler St NE, Albuquerque, NM 87112Off Market
- $237,9002 bd1 ba900 sqft2608 Sandler St NE, Albuquerque, NM 87112Off Market
- $292,9002 bd2 ba1.2k sqft2609 Hagland Pl NE, Albuquerque, NM 87112Off Market
- $258,1002 bd2 ba984 sqft2605 Hagland Pl NE, Albuquerque, NM 87112Off Market
Similar homes
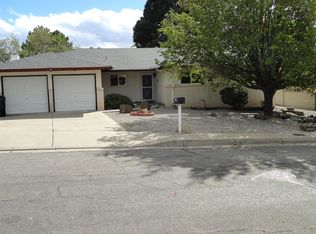
- $360,0004 bd2 ba1.8k sqft12508 Apache Pl NE, Albuquerque, NM 87112For Sale
 MLS ID #1112999, Peter C Dunlap, Dunlap Realty. SWMLS
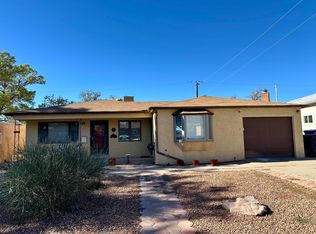
- $320,0003 bd2 ba1.7k sqft2009 June St NE, Albuquerque, NM 87112For Sale
 MLS ID #1113018, Chris J Cantrell, MORE Realty, Inc. SWMLS
- $325,0004 bd2 ba1.9k sqft1501 Garcia St NE, Albuquerque, NM 87112For Sale
 MLS ID #1112993, Kennedy Team, Re/Max Exclusive. SWMLS
- $350,0003 bd2 ba1.2k sqft1212 Willys Knight Dr NE, Albuquerque, NM 87112For Sale
 MLS ID #1112371, Desiree Barton, Property Partners Inc.. SWMLS
