Come and see this well maintained home in the desirable foothills south neighborhood! As you walk in your home you are greeted with an open living room that over looks your updated kitchen! Ample cabinet and counter space, farm sink, granite and butcher block countertops, pantry, and bar top allows this space to be very communal! Your secondary bathroom is a treat! Updated features including a modern textured showers surround in your Jacuzzi tub/shower combo! Your three bedrooms all have unique features, shelved closets, Murphy bed, and so much more! Your primary suite is a large space that has a good sized bathroom suite! Your backyard is a paradise! Pergola covered patio, large garden tool shed with power, and a temperature controlled green house with water system and so much more! Your shaded yard has so much to offer, with a nice lawn, tiered area with gardens, and vines, and a nice cozy hammock! Do not miss out on this stunning foothills property!
For sale
$340,000
1236 Hupmobile Dr NE, Albuquerque, NM 87112
4beds
1,386sqft
Single Family Residence
Built in 1973
6,098 Square Feet Lot
$-- Zestimate®
$245/sqft
$-- HOA
What's special
Updated kitchenCozy hammockPergola covered patioBar topFarm sink
- 26 days
- 806
- 112
Likely to sell faster than
Zillow last checked:
Listing updated:
Listed by:
Troy M Rivas 505-898-9000,
Home Authority 505-898-9000
Source: SWMLS,MLS#: 1112467
Facts & features
Interior
Bedrooms & bathrooms
- Bedrooms: 4
- Bathrooms: 2
- Full bathrooms: 1
- 3/4 bathrooms: 1
Primary bedroom
- Level: Main
- Area: 132
- Dimensions: 12 x 11
Bedroom 2
- Level: Main
- Area: 100
- Dimensions: 10 x 10
Bedroom 3
- Level: Main
- Area: 99
- Dimensions: 11 x 9
Bedroom 4
- Level: Main
- Area: 90
- Dimensions: 10 x 9
Dining room
- Level: Main
- Area: 158.72
- Dimensions: 12.8 x 12.4
Kitchen
- Level: Main
- Area: 196.2
- Dimensions: 18 x 10.9
Living room
- Level: Main
- Area: 290.08
- Dimensions: 19.6 x 14.8
Heating
- Central
Cooling
- Refrigerated
Appliances
- Included: Built-In Gas Range, Cooktop, Dryer, Dishwasher, Microwave, Refrigerator, Washer
- Laundry: Washer Hookup, Electric Dryer Hookup, Gas Dryer Hookup
Features
- Breakfast Bar, Bookcases, Ceiling Fan(s), Family/Dining Room, High Speed Internet, Living/Dining Room, Main Level Primary, Pantry, Shower Only, Skylights, Separate Shower, Cable TV
- Flooring: Carpet, Laminate
- Windows: Double Pane Windows, Insulated Windows, Skylight(s)
- Has basement: No
- Has fireplace: No
Interior area
- Total structure area: 1,386
- Total interior livable area: 1,386 sqft
Property
Parking
- Total spaces: 1
- Parking features: Attached, Garage, Garage Door Opener, Storage
- Attached garage spaces: 1
Accessibility
- Accessibility features: None
Features
- Levels: One
- Stories: 1
- Patio & porch: Covered, Open, Patio
- Exterior features: Outdoor Grill, Private Yard, Irrigation Sprinklers
- Fencing: Wall
- Has view: Yes
Lot
- Size: 6,098 Square Feet
- Features: Garden, Lawn, Sprinklers Partial, Views
Details
- Additional structures: Greenhouse, Shed(s)
- Parcel number: 102305810206530418
- Zoning description: R-1B*
Construction
Type & style
- Home type: SingleFamily
- Property subtype: Single Family Residence
Materials
- Frame
- Roof: Pitched,Shingle
Condition
- Resale
- New construction: No
- Year built: 1973
Utilities & green energy
- Sewer: Public Sewer
- Water: Public
- Utilities for property: Cable Available, Electricity Connected, Natural Gas Connected, Phone Available, Sewer Connected, Water Connected
Green energy
- Energy generation: None
- Water conservation: Water-Smart Landscaping
Community & HOA
Community
- Security: Smoke Detector(s)
- Subdivision: North Subd
Location
- Region: Albuquerque
Financial & listing details
- Price per square foot: $245/sqft
- Tax assessed value: $214,695
- Annual tax amount: $3,023
- Date on market: 10/14/2026
- Cumulative days on market: 27 days
- Listing terms: Cash,Conventional,FHA,VA Loan
- Road surface type: Paved
Estimated market value
Not available
Estimated sales range
Not available
Not available
Price history
| Date | Event | Price |
|---|---|---|
| 10/14/2026 | Listed for sale | $340,000+58.1%$245/sqft |
Source:  SWMLS #1112467 Report a problem | ||
| 9/13/2024 | Listing removed | $2,095$2/sqft |
Source: Zillow Rentals Report a problem | ||
| 8/17/2024 | Price change | $2,095-4.6%$2/sqft |
Source: Zillow Rentals Report a problem | ||
| 8/14/2024 | Price change | $2,195-4.4%$2/sqft |
Source: Zillow Rentals Report a problem | ||
| 8/7/2024 | Price change | $2,295-4.2%$2/sqft |
Source: Zillow Rentals Report a problem | ||
| 8/2/2024 | Listed for rent | $2,395$2/sqft |
Source: Zillow Rentals Report a problem | ||
| 1/14/2019 | Sold | -- |
Source: SWMLS #219009_932233 Report a problem | ||
| 12/9/2018 | Pending sale | $215,000$155/sqft |
Source: Keller Williams Realty Albuquerque #932233 Report a problem | ||
| 11/26/2018 | Price change | $215,000-2.3%$155/sqft |
Source: Keller Williams Realty Albuquerque #932233 Report a problem | ||
| 11/9/2018 | Listed for sale | $220,000$159/sqft |
Source: Keller Williams Realty #932233 Report a problem | ||
| 3/3/2005 | Sold | -- |
Source: Public Record Report a problem | ||
Public tax history
| Year | Property taxes | Tax assessment |
|---|---|---|
| 2025 | $3,024 +3.2% | $71,557 +3% |
| 2024 | $2,931 +1.7% | $69,474 +3% |
| 2023 | $2,882 +3.5% | $67,450 +3% |
| 2022 | $2,785 +3.5% | $65,487 +3% |
| 2021 | $2,692 +1.7% | $63,579 +3% |
| 2020 | $2,648 | $61,727 +27.1% |
| 2019 | -- | $48,547 |
| 2018 | $1,840 -8.4% | $48,547 +3% |
| 2017 | $2,008 +6.2% | $47,133 +6.1% |
| 2016 | $1,890 -95.6% | $44,427 +3% |
| 2015 | $43,134 +2325.6% | $43,134 +3% |
| 2014 | $1,778 | $41,878 +3% |
| 2013 | $1,778 | $40,659 +3% |
| 2012 | -- | $39,475 +3% |
| 2011 | -- | $38,326 +3% |
| 2010 | -- | $37,210 +3% |
| 2009 | -- | $36,125 +3% |
| 2008 | -- | $35,074 +3% |
| 2007 | -- | $34,052 +3% |
| 2006 | -- | $33,061 +3% |
| 2005 | -- | $32,099 +3% |
| 2004 | -- | $31,164 |
| 2003 | -- | $31,164 +0.9% |
| 2002 | -- | $30,897 |
| 2001 | -- | $30,897 +5% |
| 2000 | -- | $29,431 |
Find assessor info on the county website
Monthly payment
Est. payment
Payment breakdown
Explore the cost of this home by adjusting the details. Changes won't be saved.Climate risks
Neighborhood: Embudo Canyon
Nearby schools
Schools provided by the listing agent
- Elementary: Onate (y)
- Middle: Jackson
- High: Manzano
Source: SWMLS. This data may not be complete. We recommend contacting the local school district to confirm school assignments for this home.
- $321,6003 bd2 ba1.5k sqft1232 Hupmobile Dr NE, Albuquerque, NM 87112Off Market

- $321,4003 bd2 ba1.2k sqft1240 Hupmobile Dr NE, Albuquerque, NM 87112Off Market
- $364,3003 bd2 ba1.5k sqft1237 Stutz Dr NE, Albuquerque, NM 87112Off Market
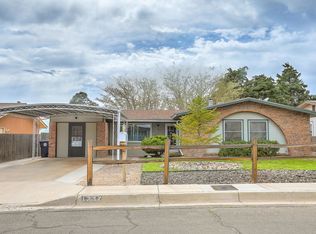
- $357,4003 bd2 ba1.5k sqft1241 Stutz Dr NE, Albuquerque, NM 87112Off Market
Similar homes
- $350,0004 bd2 ba1.5k sqft11600 Phoenix Ave NE, Albuquerque, NM 87112For Sale
 MLS ID #1113673, Casa ABQ, LPT Realty. SWMLS
- $335,0003 bd2 ba1.2k sqft1212 Willys Knight Dr NE, Albuquerque, NM 87112For Sale
 MLS ID #1112371, Desiree Barton, Property Partners Inc.. SWMLS
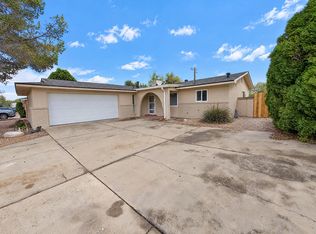
- $348,0003 bd2 ba1.4k sqft1513 Paisano St NE, Albuquerque, NM 87112For Sale
 MLS ID #1113532, Tara Jones, Opendoor Brokerage, LLC. SWMLS
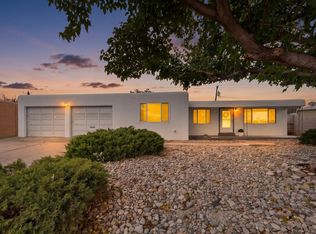
- $328,0003 bd2 ba1.4k sqft1904 Muriel St NE, Albuquerque, NM 87112For Sale
 MLS ID #1113699, Rachelle K Simone, Realty One of New Mexico. SWMLS
