Welcome to 1820 Embudo Drive NE! Located in Albuquerque's established Northeast Heights, this three-bedroom home offers approximately 1,819 square feet of living space with room to relax, entertain, and make it your own. A versatile family room with a gas-log fireplace provides a comfortable gathering space, while the kitchen opens to a balcony overlooking the backyard. Enjoy outdoor living on the covered patio, plus the convenience of backyard access and an RV parking pad. The two-car garage offers additional storage and a loft, NEW EV charger. The primary bedroom is separated from the other bedrooms for added privacy. Near Onate Elementary School and a neighborhood park, this home combines a convenient location with inviting indoor and outdoor spaces. Schedule your showing today!
Pending
$395,000
1820 Embudo Dr NE, Albuquerque, NM 87112
3beds
1,819sqft
Single Family Residence
Built in 1968
9,583 Square Feet Lot
$390,600 Zestimate®
$217/sqft
$-- HOA
What's special
Rv parking padBackyard accessThree-bedroom homeCovered patio
- 32 days
- 803
- 112
Likely to sell faster than
Zillow last checked:
Listing updated:
Listed by:
John R Sabourin 505-261-6359,
Home Authority 505-898-9000
Source: SWMLS,MLS#: 1112503
Facts & features
Interior
Bedrooms & bathrooms
- Bedrooms: 3
- Bathrooms: 2
- Full bathrooms: 1
- 3/4 bathrooms: 1
Primary bedroom
- Level: Upper
- Area: 182
- Dimensions: 13 x 14
Dining room
- Level: Upper
- Area: 150
- Dimensions: 10 x 15
Family room
- Level: Upper
- Area: 319
- Dimensions: 29 x 11
Kitchen
- Level: Upper
- Area: 130
- Dimensions: 13 x 10
Living room
- Level: Upper
- Area: 192
- Dimensions: 12 x 16
Heating
- Central, Forced Air, Natural Gas
Cooling
- Evaporative Cooling
Appliances
- Included: Free-Standing Electric Range
- Laundry: Washer Hookup, Electric Dryer Hookup, Gas Dryer Hookup
Features
- Ceiling Fan(s), Family/Dining Room, Home Office, Living/Dining Room, Multiple Living Areas, Tub Shower
- Flooring: Carpet, Tile
- Windows: Thermal Windows
- Has basement: No
- Number of fireplaces: 1
- Fireplace features: Custom, Glass Doors, Gas Log
Interior area
- Total structure area: 1,819
- Total interior livable area: 1,819 sqft
Property
Parking
- Total spaces: 2
- Parking features: Attached, Garage, Garage Door Opener, Storage
- Attached garage spaces: 2
Accessibility
- Accessibility features: None
Features
- Levels: Two
- Stories: 2
- Patio & porch: Balcony, Covered, Patio
- Exterior features: Balcony, Private Yard
- Fencing: Wall
Lot
- Size: 9,583 Square Feet
- Features: Lawn, Landscaped, Sprinklers Partial, Few Trees
Details
- Parcel number: 102205941507140420
- Zoning description: R-1A*
Construction
Type & style
- Home type: SingleFamily
- Property subtype: Single Family Residence
Materials
- Frame, Stucco
- Roof: Pitched,Shingle
Condition
- Resale
- New construction: No
- Year built: 1968
Utilities & green energy
- Sewer: Public Sewer
- Water: Public
- Utilities for property: Electricity Connected, Natural Gas Connected, Sewer Connected, Water Connected
Green energy
- Energy generation: None
Community & HOA
Community
- Subdivision: Crestview Heights
Location
- Region: Albuquerque
Financial & listing details
- Price per square foot: $217/sqft
- Tax assessed value: $208,433
- Annual tax amount: $2,935
- Date on market: 10/14/2026
- Cumulative days on market: 33 days
- Listing terms: Cash,Conventional,FHA,VA Loan
Estimated market value
$390,600
$371,000 - $410,000
$2,236/mo
Price history
| Date | Event | Price |
|---|---|---|
| 10/26/2026 | Pending sale | $395,000$217/sqft |
Source:  SWMLS #1112503 Report a problem | ||
| 10/14/2026 | Listed for sale | $395,000+71.8%$217/sqft |
Source: SWMLS #1112503 Report a problem | ||
| 5/17/2013 | Listing removed | $229,900$126/sqft |
Source: RE/MAX MASTERS #758495 Report a problem | ||
| 5/7/2013 | Listed for sale | $229,900$126/sqft |
Source: Re/Max Masters #758495 Report a problem | ||
Public tax history
| Year | Property taxes | Tax assessment |
|---|---|---|
| 2025 | $2,935 +3.2% | $69,470 +3% |
| 2024 | $2,846 +1.7% | $67,448 +3% |
| 2023 | $2,798 +3.5% | $65,484 +3% |
| 2022 | $2,704 +3.5% | $63,577 +3% |
| 2021 | $2,613 +1.7% | $61,725 +3% |
| 2020 | $2,571 | $59,928 +0.6% |
| 2019 | -- | $59,594 |
| 2018 | $2,378 -6.3% | $59,594 |
| 2017 | $2,539 +3.9% | $59,594 +3.8% |
| 2016 | $2,444 -95.6% | $57,434 +3% |
| 2015 | $55,761 +2255% | $55,761 |
| 2014 | $2,368 | $55,761 +11.6% |
| 2013 | $2,368 | $49,986 +3% |
| 2012 | -- | $48,530 +3% |
| 2011 | -- | $47,117 +3% |
| 2010 | -- | $45,745 +3% |
| 2009 | -- | $44,413 +3% |
| 2008 | -- | $43,120 +3% |
| 2007 | -- | $41,864 +3% |
| 2006 | -- | $40,645 +3% |
| 2005 | -- | $39,461 +3% |
| 2004 | -- | $38,312 +3% |
| 2003 | -- | $37,197 +0.3% |
| 2002 | -- | $37,077 +3% |
| 2001 | -- | $35,997 +5.1% |
| 2000 | -- | $34,263 |
Find assessor info on the county website
Monthly payment
Est. payment
Payment breakdown
Explore the cost of this home by adjusting the details. Changes won't be saved.Climate risks
Neighborhood: Onate
Nearby schools
Schools provided by the listing agent
- Elementary: Onate (y)
- Middle: Jackson
- High: Eldorado
Source: SWMLS. This data may not be complete. We recommend contacting the local school district to confirm school assignments for this home.

Similar homes
- $379,0003 bd2 ba1.6k sqft12409 Towner Ave NE, Albuquerque, NM 87112For Sale
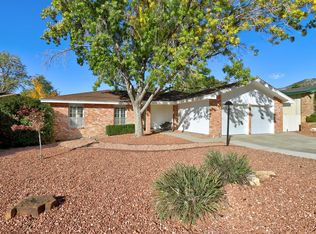 MLS ID #1113664, Remington Properties LLC, Realty One of New Mexico. SWMLS
- $365,0003 bd2 ba1.6k sqft10301 McKnight Ave NE, Albuquerque, NM 87112For Sale
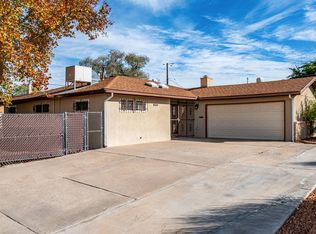 MLS ID #1114019, Jeffrey Rose, EXP Realty LLC. SWMLS
- $419,9003 bd2 ba1.7k sqft1641 Monte Largo Dr NE, Albuquerque, NM 87112For Sale
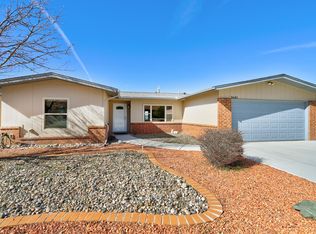 MLS ID #1113679, Steve L Soto, Berkshire Hathaway NM Prop. SWMLS
- $349,9004 bd2 ba1.8k sqft12508 Apache Pl NE, Albuquerque, NM 87112For Sale
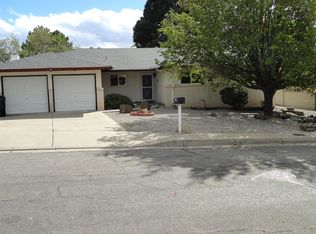 MLS ID #1112999, Peter C Dunlap, Dunlap Realty. SWMLS
