FOOTHILLS LIVING AT ITS FINEST! Nestled at the base of the Sandia Mountains, just moments from some of Albuquerque's most incredible hiking and biking trails, this home offers the perfect blend of location, comfort and Southwest charm! Step inside to a spacious living area with soaring vaulted ceilings and a beautifully updated fireplace. The inviting kitchen features Corian countertops and upgraded cabinetry, while solid interior doors and cedar-lined closets add quality throughout. Enjoy a private backyard retreat or head up to the elevated deck to take in breathtaking New Mexico sunsets and views of the Balloon Fiesta! Recent improvements include a new roof installed 2022 and the entire HVAC system was replaced and brand new in 2023. Refrigerator, washer and dryer convey! An incredible opportunity to enjoy the Foothills lifestyle!
For sale
$475,000
2021 Monte Largo Dr NE, Albuquerque, NM 87112
3beds
1,953sqft
Single Family Residence
Built in 1979
9,147 Square Feet Lot
$463,500 Zestimate®
$243/sqft
$-- HOA
What's special
- 10 days
- 815
- 93
Zillow last checked:
Listing updated:
Listed by:
Michael T Dunn 505-379-5849,
Coldwell Banker Legacy 505-292-8900
Source: SWMLS,MLS#: 1112388
Facts & features
Interior
Bedrooms & bathrooms
- Bedrooms: 3
- Bathrooms: 2
- Full bathrooms: 1
- 3/4 bathrooms: 1
Primary bedroom
- Level: Main
- Area: 215.04
- Dimensions: 16.8 x 12.8
Bedroom 2
- Level: Main
- Area: 152.6
- Dimensions: 14 x 10.9
Bedroom 3
- Level: Main
- Area: 110.09
- Dimensions: 10.9 x 10.1
Dining room
- Level: Main
- Area: 158.6
- Dimensions: 12.2 x 13
Family room
- Level: Main
- Area: 319.14
- Dimensions: 16.2 x 19.7
Kitchen
- Level: Main
- Area: 114.21
- Dimensions: 8.1 x 14.1
Living room
- Level: Main
- Area: 352.37
- Dimensions: 21.1 x 16.7
Heating
- Central, Forced Air
Cooling
- Refrigerated
Appliances
- Included: Built-In Electric Range, Disposal
- Laundry: Electric Dryer Hookup
Features
- Ceiling Fan(s), High Ceilings, Kitchen Island, Multiple Living Areas, Main Level Primary, Shower Only, Skylights, Separate Shower
- Flooring: Carpet, Laminate, Tile
- Windows: Double Pane Windows, Insulated Windows, Metal, Skylight(s)
- Has basement: No
- Number of fireplaces: 1
Interior area
- Total structure area: 1,953
- Total interior livable area: 1,953 sqft
Property
Parking
- Total spaces: 2
- Parking features: Garage
- Garage spaces: 2
Features
- Levels: One
- Stories: 1
- Patio & porch: Deck
- Exterior features: Deck, Private Yard
- Fencing: Wall
Lot
- Size: 9,147 Square Feet
Details
- Parcel number: 102305920315830814
- Zoning description: R-1C*
Construction
Type & style
- Home type: SingleFamily
- Property subtype: Single Family Residence
Materials
- Roof: Pitched
Condition
- Resale
- New construction: No
- Year built: 1979
Utilities & green energy
- Sewer: Public Sewer
- Water: Public
- Utilities for property: Electricity Connected, Water Connected
Green energy
- Energy generation: None
Community & HOA
Community
- Security: Smoke Detector(s)
- Subdivision: Kachina Hills Subdivision
Location
- Region: Albuquerque
Financial & listing details
- Price per square foot: $243/sqft
- Tax assessed value: $381,821
- Annual tax amount: $5,377
- Date on market: 10/12/2026
- Cumulative days on market: 7 days
- Listing terms: Cash,Conventional,FHA,VA Loan
Estimated market value
$463,500
$440,000 - $487,000
$2,328/mo
Price history
| Date | Event | Price |
|---|---|---|
| 10/16/2026 | Listed for sale | $475,000+18.8%$243/sqft |
Source:  SWMLS #1112388 Report a problem | ||
| 6/1/2023 | Sold | -- |
Source: SWMLS #1033185 Report a problem | ||
| 4/30/2023 | Pending sale | $400,000$205/sqft |
Source: SWMLS #1033185 Report a problem | ||
| 4/28/2023 | Listed for sale | $400,000$205/sqft |
Source: SWMLS #1033185 Report a problem | ||
Public tax history
| Year | Property taxes | Tax assessment |
|---|---|---|
| 2025 | $5,377 +3.2% | $127,261 +3% |
| 2024 | $5,213 +46.8% | $123,555 +45.2% |
| 2023 | $3,552 +3.6% | $85,115 +3% |
| 2022 | $3,430 +3.5% | $82,635 +3% |
| 2021 | $3,312 +1.7% | $80,229 +3% |
| 2020 | $3,255 | $77,893 +3% |
| 2019 | -- | $75,624 |
| 2018 | $2,780 -8.6% | $75,624 +3% |
| 2017 | $3,042 +6.4% | $73,422 +6.1% |
| 2016 | $2,859 -95.7% | $69,208 +3% |
| 2015 | $67,192 +2402.3% | $67,192 +3% |
| 2014 | $2,685 | $65,236 +3% |
| 2013 | $2,685 | $63,336 +3% |
| 2012 | -- | $61,491 +3% |
| 2011 | -- | $59,701 +3% |
| 2010 | -- | $57,968 -28.2% |
| 2009 | -- | $80,725 +47.7% |
| 2008 | -- | $54,641 +3% |
| 2007 | -- | $53,049 +3% |
| 2006 | -- | $51,505 +3% |
| 2005 | -- | $50,005 +3% |
| 2004 | -- | $48,548 +3% |
| 2003 | -- | $47,135 +3% |
| 2002 | -- | $45,763 |
| 2001 | -- | $45,763 +0.8% |
| 2000 | -- | $45,396 |
Find assessor info on the county website
Monthly payment
Est. payment
Payment breakdown
Explore the cost of this home by adjusting the details. Changes won't be saved.Climate risks
Neighborhood: Kachina Hills
Nearby schools
Schools provided by the listing agent
- Elementary: Onate (y)
- Middle: Jackson
- High: Eldorado
Source: SWMLS. This data may not be complete. We recommend contacting the local school district to confirm school assignments for this home.
- $556,1003 bd3 ba2.6k sqft2017 Monte Largo Dr NE, Albuquerque, NM 87112Off Market
- $451,3003 bd2 ba2.1k sqft2025 Monte Largo Dr NE, Albuquerque, NM 87112Off Market
- $512,2003 bd2 ba2.1k sqft13220 Bluecorn Maiden Trl NE, Albuquerque, NM 87112Off Market
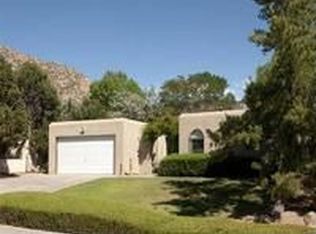
- $427,0004 bd2 ba1.9k sqft13224 Bluecorn Maiden Trl NE, Albuquerque, NM 87112Off Market
Similar homes
- $439,0004 bd2 ba1.7k sqft1628 Muriel St NE, Albuquerque, NM 87112For Sale
 MLS ID #1112731, Haziel Nieto, Keller Williams Realty. SWMLS
- $485,0004 bd3 ba2k sqft1333 Monte Largo Dr NE, Albuquerque, NM 87112For Sale
 MLS ID #1111849, Lucero Hernandez, EXP Realty LLC. SWMLS
- $459,0003 bd2 ba2k sqft13932 Villa Sandia Pl NE, Albuquerque, NM 87112For Sale
 MLS ID #1112493, Isaiah Edward Madrid, Keller Williams Realty. SWMLS
- $522,5004 bd3 ba2.1k sqft2012 Father Sky St NE, Albuquerque, NM 87112For Sale
 MLS ID #1111320, Siobhan A Storms, 360 Ventures Real Estate. SWMLS
