Lovely home in a desirable Northeast Heights area with many upgrades: newer roof, electric drop box, newer flooring throughout. This beautiful home has a stone fireplace in the living room and a pallet stove in the sunroom. All window covering and appliances convey. SELLER PREFERS TO SELL PROPERTY AS IS Styler Steam Closet conveys
For sale
$365,000
2825 Texas St NE, Albuquerque, NM 87110
3beds
1,605sqft
Single Family Residence
Built in 1954
9,583 Square Feet Lot
$356,700 Zestimate®
$227/sqft
$-- HOA
What's special
Newer flooring throughoutNewer roof
- 25 days
- 842
- 58
Zillow last checked:
Listing updated:
Listed by:
Maria M Constantine 505-903-0667,
Realty One of New Mexico 505-883-9400
Source: SWMLS,MLS#: 1112353
Facts & features
Interior
Bedrooms & bathrooms
- Bedrooms: 3
- Bathrooms: 2
- Full bathrooms: 1
- 3/4 bathrooms: 1
Primary bedroom
- Level: Main
- Area: 153.69
- Dimensions: 14.1 x 10.9
Bedroom 2
- Level: Main
- Area: 105.14
- Dimensions: 10.11 x 10.4
Dining room
- Level: Main
- Area: 161.04
- Dimensions: 13.2 x 12.2
Kitchen
- Level: Main
- Area: 154.44
- Dimensions: 13.2 x 11.7
Living room
- Level: Main
- Area: 184.22
- Dimensions: 15.1 x 12.2
Heating
- Central, Forced Air
Cooling
- Evaporative Cooling
Appliances
- Included: Dryer, Dishwasher, Free-Standing Electric Range, Disposal, Microwave, Refrigerator, Washer
- Laundry: Washer Hookup, Electric Dryer Hookup, Gas Dryer Hookup
Features
- Ceiling Fan(s), Entrance Foyer, Great Room, Living/Dining Room, Multiple Living Areas, Main Level Primary, Shower Only, Separate Shower
- Flooring: Carpet Free, Tile, Vinyl
- Windows: Double Pane Windows, Insulated Windows, Vinyl
- Has basement: No
- Number of fireplaces: 2
- Fireplace features: Pellet Stove, Wood Burning
Interior area
- Total structure area: 1,605
- Total interior livable area: 1,605 sqft
Property
Parking
- Total spaces: 1
- Parking features: Attached, Garage
- Attached garage spaces: 1
Features
- Levels: One
- Stories: 1
- Patio & porch: Deck, Open, Patio
- Exterior features: Deck, Private Yard
- Fencing: Gate,Wall
Lot
- Size: 9,583 Square Feet
- Features: Landscaped, Planned Unit Development, Sprinklers Partial, Few Trees
Details
- Parcel number: 101905935945011908
- Zoning description: R-1C*
Construction
Type & style
- Home type: SingleFamily
- Property subtype: Single Family Residence
Materials
- Brick, Frame
- Roof: Pitched,Shingle
Condition
- Resale
- New construction: No
- Year built: 1954
Utilities & green energy
- Sewer: Public Sewer
- Water: Public
- Utilities for property: Electricity Connected, Natural Gas Connected, Phone Available, Sewer Connected, Water Connected
Green energy
- Energy generation: None
Community & HOA
Community
- Security: Security Gate, Smoke Detector(s)
- Subdivision: Sombre Del Monte
Location
- Region: Albuquerque
Financial & listing details
- Price per square foot: $227/sqft
- Tax assessed value: $291,300
- Annual tax amount: $4,102
- Date on market: 10/12/2026
- Cumulative days on market: 25 days
- Listing terms: Cash,Conventional,FHA,VA Loan
Estimated market value
$356,700
$339,000 - $375,000
$2,196/mo
Price history
| Date | Event | Price |
|---|---|---|
| 10/12/2026 | Listed for sale | $365,000+43.1%$227/sqft |
Source:  SWMLS #1112353 Report a problem | ||
| 9/7/2021 | Sold | -- |
Source: SWMLS #996527 Report a problem | ||
| 7/27/2021 | Pending sale | $254,990$159/sqft |
Source: SWMLS #996527 Report a problem | ||
| 7/26/2021 | Price change | $254,990-3.8%$159/sqft |
Source: SWMLS #996527 Report a problem | ||
| 7/21/2021 | Listed for sale | $264,990+23.3%$165/sqft |
Source: SWMLS #996527 Report a problem | ||
| 6/28/2018 | Sold | -- |
Source: SWMLS #915458 Report a problem | ||
| 4/13/2018 | Pending sale | $215,000$134/sqft |
Source: Coldwell Banker Legacy #915458 Report a problem | ||
| 4/9/2018 | Price change | $215,000-2.3%$134/sqft |
Source: Coldwell Banker Legacy #915458 Report a problem | ||
| 3/15/2018 | Price change | $220,000-1.8%$137/sqft |
Source: Coldwell Banker Legacy #910091 Report a problem | ||
| 12/20/2017 | Listed for sale | $224,000$140/sqft |
Source: Coldwell Banker Legacy #910091 Report a problem | ||
Public tax history
| Year | Property taxes | Tax assessment |
|---|---|---|
| 2025 | $4,102 +23% | $97,090 +22.8% |
| 2024 | $3,336 +1.7% | $79,064 +3% |
| 2023 | $3,280 +3.5% | $76,762 +3% |
| 2022 | $3,170 +31.3% | $74,526 +30.7% |
| 2021 | $2,413 +1.7% | $57,000 +3% |
| 2020 | $2,374 | $55,340 +3% |
| 2019 | -- | $53,728 |
| 2018 | $1,848 -8.7% | $53,728 +8.5% |
| 2017 | $2,025 +6.5% | $49,529 +6.1% |
| 2016 | $1,901 -95.8% | $46,687 +3% |
| 2015 | $45,327 +2441.1% | $45,327 +3% |
| 2014 | $1,784 | $44,007 +3% |
| 2013 | $1,784 | $42,726 +3% |
| 2012 | -- | $41,482 +3% |
| 2011 | -- | $40,274 +3% |
| 2010 | -- | $39,105 -41.8% |
| 2009 | -- | $67,210 |
| 2008 | -- | $67,210 +87.8% |
| 2007 | -- | $35,787 +3% |
| 2006 | -- | $34,745 +3% |
| 2005 | -- | $33,733 +3% |
| 2004 | -- | $32,750 +3% |
| 2003 | -- | $31,797 +0% |
| 2002 | -- | $31,789 +3% |
| 2001 | -- | $30,863 +1.3% |
| 2000 | -- | $30,463 |
Find assessor info on the county website
Monthly payment
Est. payment
Payment breakdown
Explore the cost of this home by adjusting the details. Changes won't be saved.Climate risks
Neighborhood: Sombra del Monte
Nearby schools
Schools provided by the listing agent
- Elementary: Zuni
- Middle: Madison
- High: Sandia
Source: SWMLS. This data may not be complete. We recommend contacting the local school district to confirm school assignments for this home.


Similar homes
- $350,0003 bd2 ba1.6k sqft1516 Arizona St NE, Albuquerque, NM 87110For Sale
 MLS ID #1113613, Jenny Bennett, Realty One of New Mexico. SWMLS
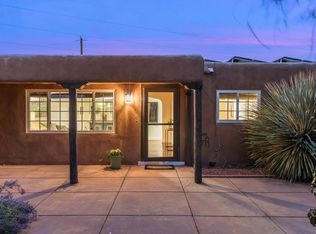
- $355,0003 bd2 ba1.6k sqft6117 Zimmerman Ave NE, Albuquerque, NM 87110For Sale
 MLS ID #1113405, Joanna Rene Kessel, Coldwell Banker Legacy. SWMLS
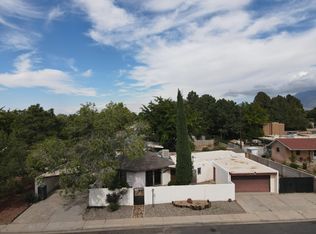
- $399,0003 bd2 ba1.8k sqft2900 Charleston St NE, Albuquerque, NM 87110For Sale
 MLS ID #1112241, Miguel Palacios, Realty One of New Mexico. SWMLS
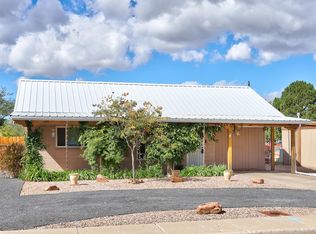
- $350,0003 bd2 ba1.5k sqft2733 Florida St NE, Albuquerque, NM 87110For Sale
 MLS ID #1112651, Tabitha Sanchez, EXP Realty LLC. SWMLS
