SPACE TO SPREAD OUT, A BACKYARD TO ENJOY, AND UPTOWN CONVENIENCE! This inviting single-story home offers 3 bedrooms, 2 bathrooms, separate living and family rooms, and a dedicated office. Enjoy hardwood flooring, a cozy fireplace, and refrigerated air. The refreshed kitchen features beautiful countertops, abundant cabinetry, and a recently installed cooktop and oven. Additional improvements include fresh paint and a replacement garage window. The primary bedroom includes a private bath. Outside, an expansive covered patio overlooks a spacious backyard with mature trees, garden beds, grassy areas, and a playset--offering plenty of room to relax, garden, dine outdoors, and entertain. Conveniently located near Winrock Town Center, featuring a variety of shopping, dining, and entertainment options. Enjoy the comfort, space, and everyday convenience this home has to offer. Schedule your showing today!
Pending
$358,000
1300 Mesilla St NE, Albuquerque, NM 87110
3beds
1,899sqft
Single Family Residence
Built in 1957
8,712 Square Feet Lot
$357,600 Zestimate®
$189/sqft
$-- HOA
What's special
Cozy fireplaceDedicated officeInviting single-story homeGarden bedsRefreshed kitchenBeautiful countertopsExpansive covered patio
- 14 days
- 636
- 55
Likely to sell faster than
Zillow last checked:
Listing updated:
Listed by:
Mary Sandra Tucker 253-359-1359,
Absolute Real Estate 505-681-8578
Source: SWMLS,MLS#: 1112230
Facts & features
Interior
Bedrooms & bathrooms
- Bedrooms: 3
- Bathrooms: 2
- Full bathrooms: 1
- 3/4 bathrooms: 1
Primary bedroom
- Level: Main
- Area: 221.94
- Dimensions: 16.75 x 13.25
Kitchen
- Level: Main
- Area: 155.93
- Dimensions: 17.5 x 8.91
Living room
- Level: Main
- Area: 246.32
- Dimensions: 19.58 x 12.58
Heating
- Forced Air, Natural Gas
Cooling
- Refrigerated
Appliances
- Included: Built-In Electric Range, Dishwasher, Microwave, Refrigerator
- Laundry: Electric Dryer Hookup
Features
- Main Level Primary
- Flooring: Tile, Wood
- Windows: Sliding
- Has basement: No
- Number of fireplaces: 1
- Fireplace features: Custom
Interior area
- Total structure area: 1,899
- Total interior livable area: 1,899 sqft
Property
Parking
- Total spaces: 2
- Parking features: Attached, Garage
- Attached garage spaces: 2
Features
- Levels: One
- Stories: 1
- Patio & porch: Covered, Patio
- Exterior features: Playground, Private Yard
- Fencing: Wall
Lot
- Size: 8,712 Square Feet
Details
- Parcel number: 101905810817131733
- Zoning description: R-1C*
Construction
Type & style
- Home type: SingleFamily
- Property subtype: Single Family Residence
Materials
- Frame, Stucco
- Roof: Pitched,Shingle
Condition
- Resale
- New construction: No
- Year built: 1957
Utilities & green energy
- Sewer: Public Sewer
- Water: Public
- Utilities for property: Electricity Connected, Natural Gas Connected, Sewer Connected, Water Connected
Green energy
- Energy generation: None
Community & HOA
Location
- Region: Albuquerque
Financial & listing details
- Price per square foot: $189/sqft
- Tax assessed value: $197,697
- Annual tax amount: $2,699
- Date on market: 10/8/2026
- Cumulative days on market: 12 days
- Listing terms: Cash,Conventional,FHA,VA Loan
Estimated market value
$357,600
$340,000 - $375,000
$1,946/mo
Price history
| Date | Event | Price |
|---|---|---|
| 10/18/2026 | Pending sale | $358,000$189/sqft |
Source:  SWMLS #1112230 Report a problem | ||
| 10/9/2026 | Listed for sale | $358,000+62.8%$189/sqft |
Source: SWMLS #1112230 Report a problem | ||
| 5/4/2008 | Listing removed | $219,900$116/sqft |
Source: NCI Report a problem | ||
| 2/1/2008 | Listed for sale | $219,900$116/sqft |
Source: NCI Report a problem | ||
Public tax history
| Year | Property taxes | Tax assessment |
|---|---|---|
| 2025 | $2,700 +3.3% | $65,893 +3% |
| 2024 | $2,615 +1.8% | $63,974 +3% |
| 2023 | $2,569 +3.6% | $62,110 +3% |
| 2022 | $2,480 +3.6% | $60,302 +3% |
| 2021 | $2,394 +1.8% | $58,546 +3% |
| 2020 | $2,352 | $56,841 +3% |
| 2019 | -- | $55,186 |
| 2018 | $2,006 -8.7% | $55,186 +3% |
| 2017 | $2,197 +6.5% | $53,579 +6.1% |
| 2016 | $2,064 -95.8% | $50,504 +3% |
| 2015 | $49,033 +2432% | $49,033 +3% |
| 2014 | $1,937 | $47,605 +3% |
| 2013 | $1,937 | $46,220 |
| 2012 | -- | $46,220 +3% |
| 2011 | -- | $44,874 +3% |
| 2010 | -- | $43,571 -27.7% |
| 2009 | -- | $60,228 +46.6% |
| 2008 | -- | $41,070 +3% |
| 2007 | -- | $39,874 +3% |
| 2006 | -- | $38,713 +3% |
| 2005 | -- | $37,586 +3% |
| 2004 | -- | $36,491 +3% |
| 2003 | -- | $35,428 +3% |
| 2002 | -- | $34,396 |
| 2001 | -- | $34,396 +6% |
| 2000 | -- | $32,463 |
Find assessor info on the county website
Monthly payment
Est. payment
Payment breakdown
Explore the cost of this home by adjusting the details. Changes won't be saved.Climate risks
Neighborhood: Jerry Cline Park
Nearby schools
Schools provided by the listing agent
- Elementary: Mark Twain (y)
- Middle: Hayes
- High: Highland
Source: SWMLS. This data may not be complete. We recommend contacting the local school district to confirm school assignments for this home.
Similar homes
- $364,9003 bd2 ba1.3k sqft1100 Chama St NE, Albuquerque, NM 87110For Sale
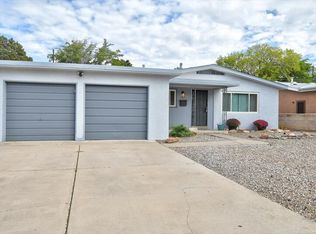 MLS ID #1112802, Mike Novak, Green Light Real Estate Svcs. SWMLS
- $338,0003 bd2 ba1.8k sqft1104 Alcazar St NE, Albuquerque, NM 87110For Sale
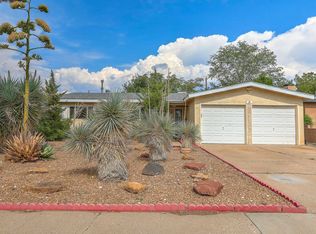 MLS ID #1109276, Douglas C. Cardwell, Consumer Advantage RE Services. SWMLS
- $350,0003 bd2 ba1.5k sqft2733 Florida St NE, Albuquerque, NM 87110For Sale
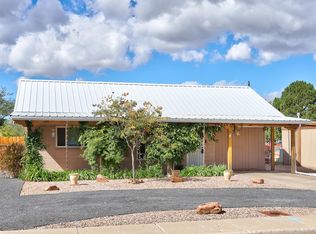 MLS ID #1112651, Tabitha Sanchez, EXP Realty LLC. SWMLS
- $330,0003 bd2 ba2.2k sqft7009 Ottawa Rd NE, Albuquerque, NM 87110For Sale
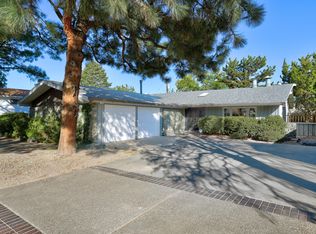 MLS ID #1112807, Cathy Colvin, Vista Encantada Realtors, LLC. SWMLS
