Located in a quiet Uptown neighborhood, this 3 bedroom, 2 bath all brick home offers a functional layout with room to accommodate a variety of lifestyles. Two living areas including a large family room, highlighted by beamed ceiling and a wood burning fireplace. There is a separate study, home office, or hobby room. The home also offers easy access to shopping, dining, and the freeway, making everyday errands and commuting more convenient.
For sale
$319,000
5824 Bellamah Ave NE, Albuquerque, NM 87110
3beds
1,900sqft
Single Family Residence
Built in 1950
7,840 Square Feet Lot
$312,300 Zestimate®
$168/sqft
$-- HOA
What's special
Wood burning fireplaceFunctional layoutLarge family roomBeamed ceiling
- 24 days
- 868
- 102
Likely to sell faster than
Zillow last checked:
Listing updated:
Listed by:
Joe Schifani 855-750-3715,
Affordable Realty Services Inc 505-889-4565
Source: SWMLS,MLS#: 1112413
Facts & features
Interior
Bedrooms & bathrooms
- Bedrooms: 3
- Bathrooms: 2
- Full bathrooms: 1
- 3/4 bathrooms: 1
Primary bedroom
- Level: Main
- Area: 168
- Dimensions: 14 x 12
Bedroom 2
- Level: Main
- Area: 161
- Dimensions: 14 x 11.5
Bedroom 3
- Level: Main
- Area: 121.88
- Dimensions: 12.5 x 9.75
Dining room
- Level: Main
- Area: 129.25
- Dimensions: 11.75 x 11
Family room
- Level: Main
- Area: 346.94
- Dimensions: 22.75 x 15.25
Kitchen
- Level: Main
- Area: 129.38
- Dimensions: 11.5 x 11.25
Living room
- Level: Main
- Area: 231.88
- Dimensions: 17.5 x 13.25
Office
- Level: Main
- Area: 175.38
- Dimensions: 15.25 x 11.5
Heating
- Central, Forced Air, Wall Furnace
Cooling
- Evaporative Cooling
Appliances
- Included: Dishwasher, Free-Standing Gas Range, Refrigerator, Range Hood
- Laundry: Electric Dryer Hookup
Features
- Beamed Ceilings, Ceiling Fan(s), Home Office, Multiple Living Areas, Main Level Primary, Shower Only, Separate Shower, Utility Room
- Flooring: Laminate, Tile
- Windows: Thermal Windows
- Has basement: No
- Has fireplace: Yes
Interior area
- Total structure area: 1,900
- Total interior livable area: 1,900 sqft
Property
Parking
- Total spaces: 1
- Parking features: Attached, Garage, Garage Door Opener
- Attached garage spaces: 1
Features
- Levels: One
- Stories: 1
- Patio & porch: Covered, Patio
- Exterior features: Private Yard
- Fencing: Wall
Lot
- Size: 7,840 Square Feet
Details
- Additional structures: Storage
- Parcel number: 101805823232820717
- Zoning description: R-1C*
Construction
Type & style
- Home type: SingleFamily
- Property subtype: Single Family Residence
Materials
- Roof: Pitched,Shingle
Condition
- Resale
- New construction: No
- Year built: 1950
Utilities & green energy
- Sewer: Public Sewer
- Water: Public
- Utilities for property: Electricity Connected, Natural Gas Connected, Sewer Connected, Water Connected
Green energy
- Energy generation: None
Community & HOA
Community
- Subdivision: Dale Bellamah Addition
Location
- Region: Albuquerque
Financial & listing details
- Price per square foot: $168/sqft
- Tax assessed value: $206,232
- Annual tax amount: $2,904
- Date on market: 10/13/2026
- Cumulative days on market: 25 days
- Listing terms: Cash,Conventional,FHA,VA Loan
Estimated market value
$312,300
$297,000 - $328,000
$2,166/mo
Price history
| Date | Event | Price |
|---|---|---|
| 10/13/2026 | Listed for sale | $319,000$168/sqft |
Source:  SWMLS #1112413 Report a problem | ||
| 8/15/2026 | Listing removed | $2,200$1/sqft |
Source: Zillow Rentals Report a problem | ||
| 8/1/2026 | Listed for rent | $2,200+16.1%$1/sqft |
Source: Zillow Rentals Report a problem | ||
| 12/7/2021 | Listing removed | -- |
Source: Zillow Rental Manager Report a problem | ||
| 11/19/2021 | Price change | $1,895-4.1%$1/sqft |
Source: Zillow Rental Manager Report a problem | ||
| 11/15/2021 | Listed for rent | $1,975$1/sqft |
Source: Zillow Rental Manager Report a problem | ||
Public tax history
| Year | Property taxes | Tax assessment |
|---|---|---|
| 2025 | $2,904 +3.2% | $68,737 +3% |
| 2024 | $2,816 +1.7% | $66,736 +3% |
| 2023 | $2,769 +107% | $64,792 +3% |
| 2022 | $1,338 -48.3% | $62,905 +3% |
| 2021 | $2,586 +1.7% | $61,073 +3% |
| 2020 | $2,543 | $59,294 |
| 2019 | -- | $59,294 |
| 2018 | $2,284 -8.4% | $59,294 +1.3% |
| 2017 | $2,493 +6.2% | $58,527 +6.1% |
| 2016 | $2,347 -95.6% | $55,168 +3% |
| 2015 | $53,561 +2274.7% | $53,561 +0.8% |
| 2014 | $2,255 | $53,116 +3% |
| 2013 | $2,255 | $51,570 |
| 2012 | -- | $51,570 +3% |
| 2011 | -- | $50,068 +3% |
| 2010 | -- | $48,614 -8.3% |
| 2009 | -- | $52,991 +3% |
| 2008 | -- | $51,448 +3% |
| 2007 | -- | $49,950 +3% |
| 2006 | -- | $48,495 +15.6% |
| 2005 | -- | $41,936 +3% |
| 2004 | -- | $40,716 +3% |
| 2003 | -- | $39,530 +3% |
| 2002 | -- | $38,396 |
| 2001 | -- | $38,396 +8.2% |
| 2000 | -- | $35,496 |
Find assessor info on the county website
Monthly payment
Est. payment
Payment breakdown
Explore the cost of this home by adjusting the details. Changes won't be saved.Climate risks
Neighborhood: Alvarado Park
Nearby schools
Schools provided by the listing agent
- Elementary: Mark Twain (y)
- Middle: Hayes
- High: Highland
Source: SWMLS. This data may not be complete. We recommend contacting the local school district to confirm school assignments for this home.
- $299,6003 bd2 ba1.3k sqft5902 Bellamah Ave NE, Albuquerque, NM 87110Off Market

- $339,7003 bd2 ba1.9k sqft5820 Bellamah Ave NE, Albuquerque, NM 87110Off Market
- $352,5003 bd2 ba1.9k sqft1831 Cagua Pl NE, Albuquerque, NM 87110Off Market
- $294,0003 bd2 ba1.9k sqft1827 Cagua Pl NE, Albuquerque, NM 87110Off Market

Similar homes
- $325,0003 bd2 ba1.4k sqft5719 Hannett Ave NE, Albuquerque, NM 87110For Sale
 MLS ID #1113670, Talia Freedman, Talia Freedman and Co.. SWMLS
- $350,0003 bd2 ba1.6k sqft1516 Arizona St NE, Albuquerque, NM 87110For Sale
 MLS ID #1113613, Jenny Bennett, Realty One of New Mexico. SWMLS
- $355,0003 bd2 ba1.6k sqft6117 Zimmerman Ave NE, Albuquerque, NM 87110For Sale
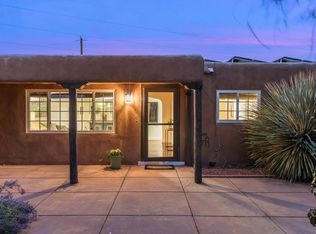 MLS ID #1113405, Joanna Rene Kessel, Coldwell Banker Legacy. SWMLS
- $350,0004 bd2 ba2k sqft2929 La Veta Dr NE, Albuquerque, NM 87110For Sale
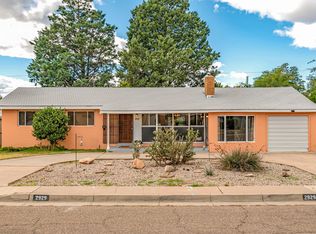 MLS ID #1113675, Candice Banks, Realty One of New Mexico. SWMLS
