Skip main navigation
Off market
  • Price Unknown

    3201 Sequoia Dr, Lincoln, NE 68516

    3beds
    1,648sqft
    Apartment
    Built in ----
    -- sqft lot
    $-- Zestimate®
    $--/sqft
    $1,760 Estimated rent

    Home value

    Not available

    Estimated sales range

    Not available

    $1,760/mo

    Zestimate® history
    Loading
    Loading...

    Owner options

    List your home for rent

    $1,760/mo

    Rent Zestimate®

    Find your next renter with Zillow Rental Manager. Plus, with online applications, you can quickly screen prospective tenants – for free.

    Learn more

    $1,760/mo

    Rent Zestimate®

    Refinance and save

    Refinancing to a lower rate could help reduce your monthly payments and save thousands over the life of the loan.

    See today's rates

    Explore your selling options

    Work with a Zillow partner agent

    Leverage their expertise and Zillow's premium Showcase listings to get your home seen by more buyers.

    Get started

    List with your own agent

    Get your home in front of millions of buyers by listing it on Zillow.

    Learn how to do it

    Sell it yourself

    Take full control of how buyers see your home on Zillow by listing For Sale by Owner (FSBO).

    List your home

    What's special

    Single-stall attached garageLinen closetFormal dining roomThree generously sized bedroomsLarge picture window

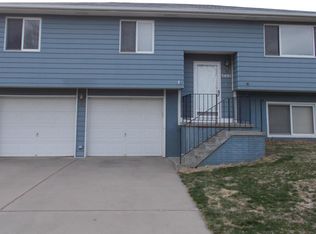
    Welcome to 3201 Sequoia Dr! This split-level duplex offers over 1,640 square feet of living space, featuring 3 bedrooms, 1.75 bathrooms, and a single-stall attached garage. The upper level welcomes you with a bright and spacious living room accented by a large picture window, perfect for gathering as a family or entertaining guests. A formal dining room flows seamlessly into the kitchen, which comes fully equipped with full-sized appliances dishwasher included making meal prep and cleanup a breeze. Down the hallway, you'll find a linen closet and a full bathroom, along with three generously sized bedrooms. Two of the bedrooms include ceiling fans and double-door closets, while the primary suite offers both a walk-in and double-door closet, a ceiling fan, and a private bath with a walk-in shower. The daylight basement adds even more living space with a cozy second family room featuring a gas fireplace ideal for movie nights or playtime. A dedicated laundry room with side-by-side washer/dryer hookups and direct access to the garage add everyday convenience. Located on the south side of Lincoln, this home offers easy access to local schools, parks, shopping, and major roadways making it a smart choice for growing families. Contact a member of our leasing team today for more information and to schedule your in-person tour! Photos and videos are deemed accurate for the floorplan, but do not represent the exact unit or its condition. Photos are for the other unit and the building. There will be differences in the condition, finishes, flooring, and/or layout. We encourage you to schedule a professional showing prior to leasing. Select images feature a real property with AI-generated furniture and decor. The furnishings and interior design elements are digitally created and do not reflect the actual items present in the space. These visuals are intended to provide design inspiration and demonstrate potential styling options for the property. Utilities: Electricity, gas, $25 refuse, & $75 water/sewer Tenants are responsible for snow removal Fee descriptions are representative but may differ from how fees are listed on your lease agreement. Ask your Leasing Agent for more information. Lease terms: 13- to 15- month lease lengths available Pet policy: Non-aggressive breeds only. 40lb weight limit. Upon approval, a one-time, $250 non-refundable pet fee is required. A complete profile through PetScreening will be required for each animal along with a current City of Lincoln license number. Pet rent is $50/mo per pet (limit 2).

    This property is off market, which means it's not currently listed for sale or rent on Zillow. This may be different from what's available on other websites or public sources.

    Zillow last checked:

    Listing updated:

    Source: Zillow Rentals

    Facts & features

    Interior

    Bedrooms & bathrooms
    • Bedrooms: 3
    • Bathrooms: 2
    • Full bathrooms: 2
    Rooms
    • Room types: Dining Room
    Heating
    • Forced Air, Fireplace
    Cooling
    • Central Air
    Appliances
    • Included: Dishwasher, Freezer, Oven, Refrigerator, WD Hookup
    • Laundry: Hookups
    Features
    • WD Hookup
    • Flooring: Carpet
    • Has basement: Yes
    • Has fireplace: Yes
    Interior area
    • Total interior livable area: 1,648 sqft

    Property

    Parking
    • Parking features: Attached
    • Has attached garage: Yes
    • Details: Contact manager
    Features
    • Exterior features: Heating system: Forced Air, Primary Bed with Ensuite Bath

    Construction

    Type & style
    • Home type: Apartment
    • Property subtype: Apartment

    Community & HOA

    Community
    • Deposit fee: $1,500
    • Application fee: $40
    Location
    • Region: Lincoln

    Financial & listing details

    • Date on market: 4/10/2026
    • Lease term: 1 Year

    Price history

    DateEventPrice
    4/23/2026Listing removed$1,829$1/sqft
    Source: Zillow Rentals Report a problem
    4/20/2026Price change$1,829-0.5%$1/sqft
    Source: Zillow Rentals Report a problem
    4/13/2026Price change$1,839-0.5%$1/sqft
    Source: Zillow Rentals Report a problem
    4/6/2026Price change$1,849+2.8%$1/sqft
    Source: Zillow Rentals Report a problem
    3/5/2026Listed for rent$1,799$1/sqft
    Source: Zillow Rentals Report a problem

    Public tax history

    Tax history is unavailable.

    Neighborhood: 68516

    Nearby schools

    GreatSchools rating