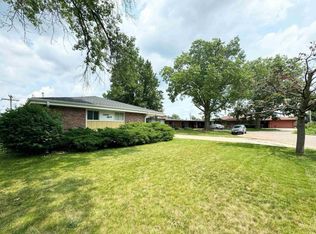
This is a 3 bed, 1.75 bath, 2 car garage duplex located in a quiet neighborhood in south Lincoln. With brand new carpet, new granite countertop, and lots of natural light, come see this unit and make it your home. The upstairs has the 3 beds and 1.75 baths, kitchen, dining, and a livingroom. The lower floor has the access to the garage, the utility room/laundry room, and a large second living room with a decorative fireplace. The owner pays for water and trash. The tennant pays for gas, electric, and whatever internet/cable/ect. The owner does allow a pet of eigther a cat or a small dog " 20lbs or less" with breed restrictions for a monthly pet fee. The lease is 12 months and then goes month to month. Message me to set up a showing.
To apply, you must schedule an in person showing. After that physical applications are handed out. If you would like to apply there is a $20 application fee per application. All persons over the age of 18 years old living in the unit must fill one out. Once all background checks are processed if approved then the deposit of $1,000 is required to pull the property off the market. Move in date can be pro-rated to accommodate for move in if the 1st is not ideal.
Townhouse for rent
Townhouse
Available now
Cats, small dogs OK
Air conditioner, central air
Hookups laundry
Attached garage parking
Forced air
What's special
Lots of natural lightBrand new carpetDecorative fireplaceNew granite countertop
- 17 hours |
- -- |
- -- |
Zillow last checked:
Listing updated:
Travel times

Let’s turn your rent into credit progress
Build credit history with every on-time payment and get credit for the payment you’re already making.
Facts & features
Interior
Bedrooms & bathrooms
- Bedrooms: 3
- Bathrooms: 2
- Full bathrooms: 2
Heating
- Forced Air
Cooling
- Air Conditioner, Central Air
Appliances
- Included: Dishwasher, Oven, Refrigerator
- Laundry: Hookups
Features
- Flooring: Carpet
Interior area
- Total interior livable area: 1,600 sqft
Property
Parking
- Parking features: Attached, Garage
- Has attached garage: Yes
- Details: Contact manager
Details
- Additional structures: Garage(s)
- Parcel number: 1607304001000
Construction
Type & style
- Home type: Townhouse
- Property subtype: Townhouse
Utilities & green energy
- Utilities for property: Garbage, Water
Building
Management
- Pets allowed: Yes
Community & HOA
Location
- Region: Lincoln
Financial & listing details
- Lease term: 1 Year
Nearby apartments for rent

Price history
| Date | Event | Price |
|---|---|---|
| 10/20/2026 | Listed for rent | $1,850+5.2%$1/sqft |
Source: Zillow Rentals Report a problem | ||
| 10/5/2026 | Sold | $415,000-3.5%$259/sqft |
Source:  GPRMLS #22625292 Report a problem GPRMLS #22625292 Report a problem | ||
| 9/10/2026 | Pending sale | $430,000$269/sqft |
Source: GPRMLS #22625292 Report a problem | ||
| 9/2/2026 | Listed for sale | $430,000$269/sqft |
Source: GPRMLS #22625292 Report a problem | ||
| 8/25/2026 | Listing removed | $1,759$1/sqft |
Source: Zillow Rentals Report a problem | ||
| 8/24/2026 | Price change | $1,759-1.1%$1/sqft |
Source: Zillow Rentals Report a problem | ||
| 8/17/2026 | Price change | $1,779-1.1%$1/sqft |
Source: Zillow Rentals Report a problem | ||
| 8/10/2026 | Price change | $1,799-2.2%$1/sqft |
Source: Zillow Rentals Report a problem | ||
| 8/3/2026 | Price change | $1,839-1.6%$1/sqft |
Source: Zillow Rentals Report a problem | ||
| 7/27/2026 | Price change | $1,869-1.1%$1/sqft |
Source: Zillow Rentals Report a problem | ||
| 6/29/2026 | Price change | $1,889+0.5%$1/sqft |
Source: Zillow Rentals Report a problem | ||
| 6/22/2026 | Price change | $1,879+0.5%$1/sqft |
Source: Zillow Rentals Report a problem | ||
| 6/15/2026 | Price change | $1,869+0.5%$1/sqft |
Source: Zillow Rentals Report a problem | ||
| 5/28/2026 | Listed for rent | $1,859+10.7%$1/sqft |
Source: Zillow Rentals Report a problem | ||
| 6/27/2025 | Listing removed | $1,679$1/sqft |
Source: Zillow Rentals Report a problem | ||
| 6/24/2025 | Listed for rent | $1,679+20%$1/sqft |
Source: Zillow Rentals Report a problem | ||
| 10/12/2022 | Listing removed | -- |
Source: Zillow Rental Manager Report a problem | ||
| 10/7/2022 | Listed for rent | $1,399$1/sqft |
Source: Zillow Rental Manager Report a problem | ||